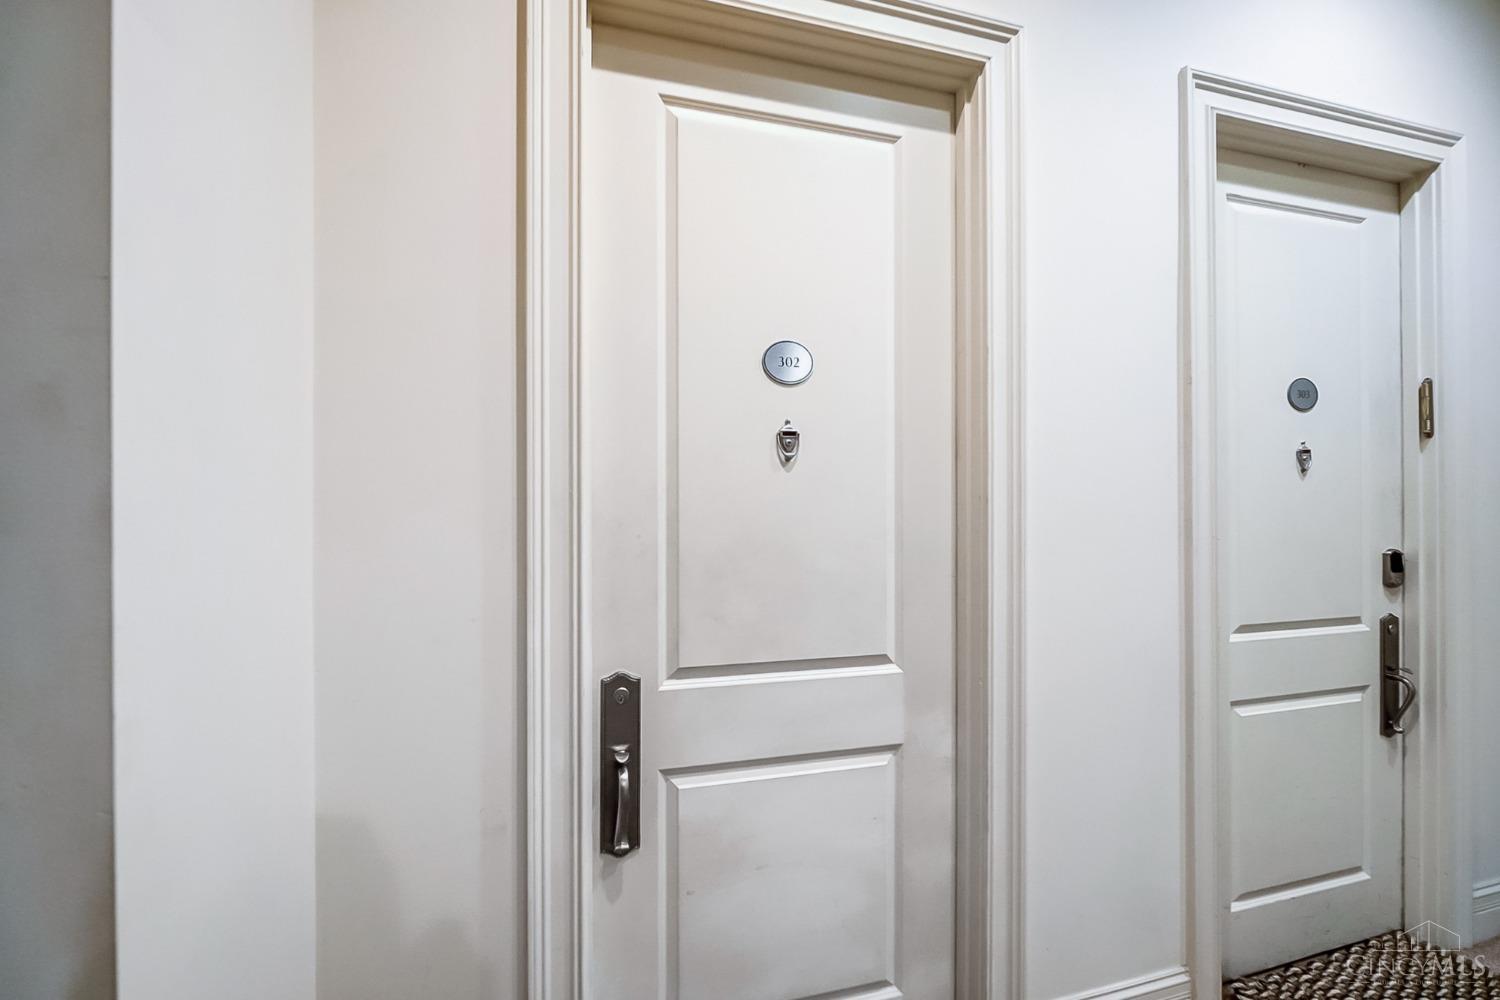
1125 St Gregory Street 302
VIEW PHOTOS
 Courtesy of eXp Realty, 216-242-2322 and Kevin E Hildebrand, 5135095677© 2026 OH - MLS of Greater Cincinnati (CINCY). All rights reserved.
$350,000

1125 St Gregory Street 302

2 Beds 3 Baths 1,295 Sq.Ft. 0.53 Acres

Description

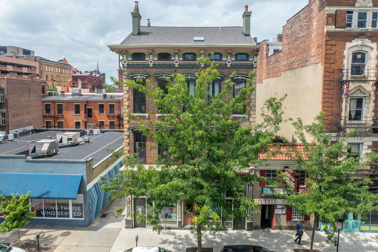
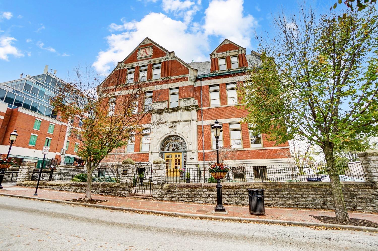
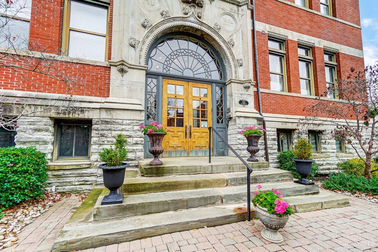
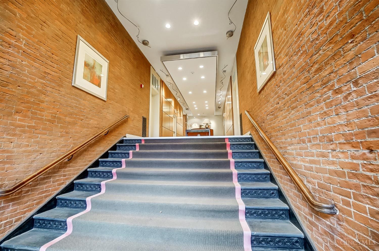
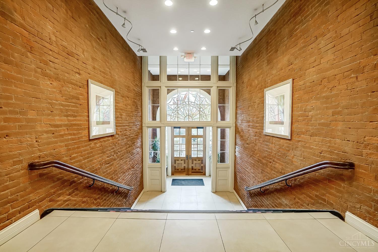
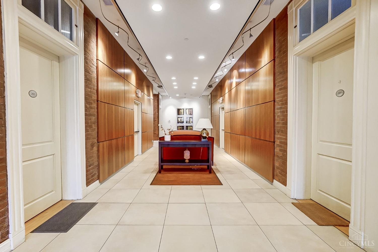
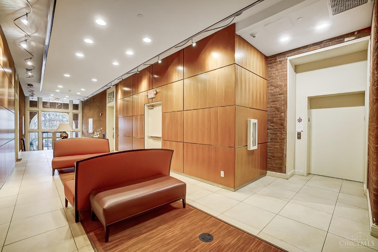
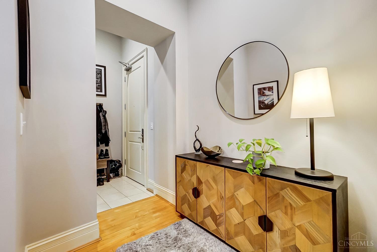
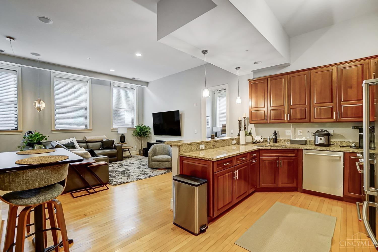
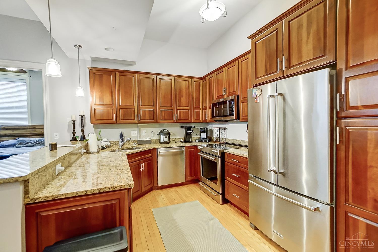
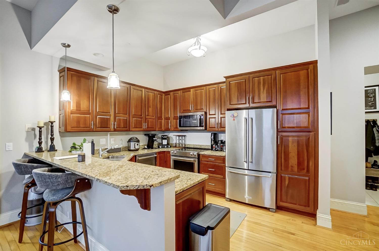
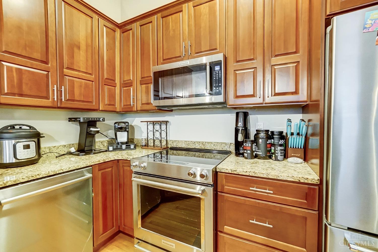
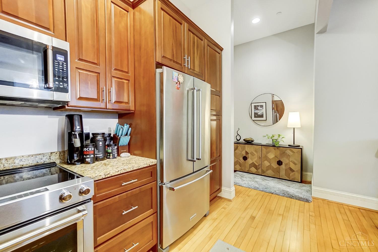
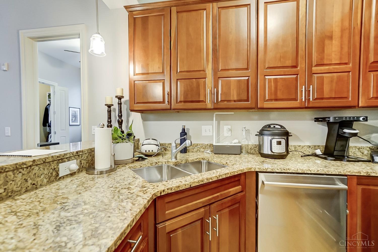
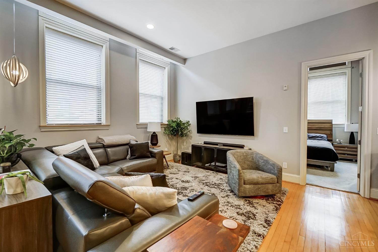
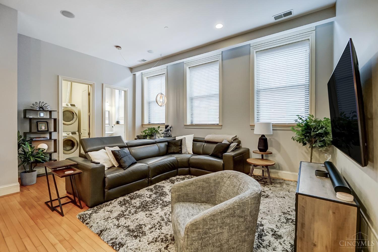
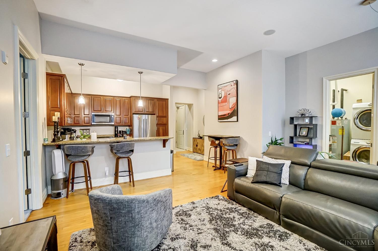
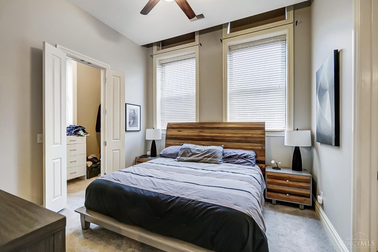
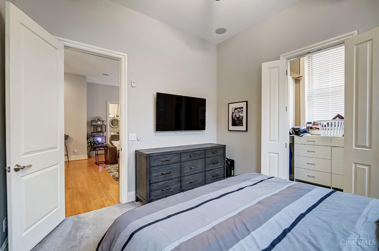
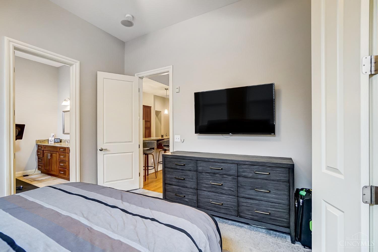
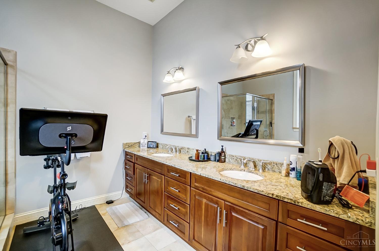
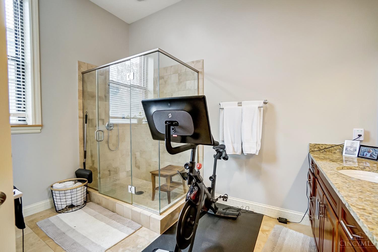
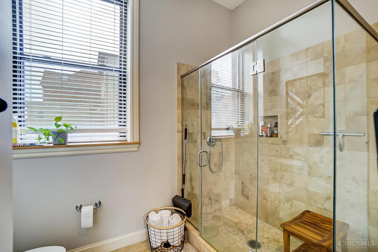
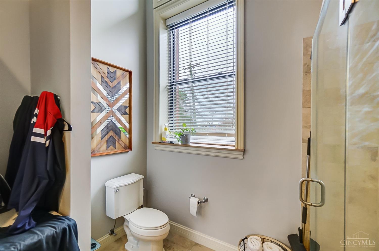
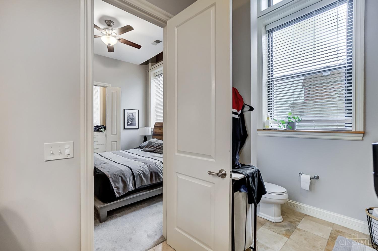
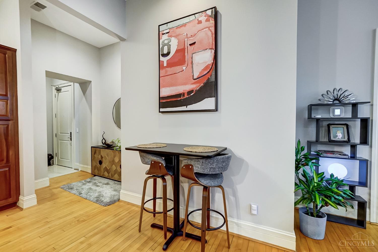
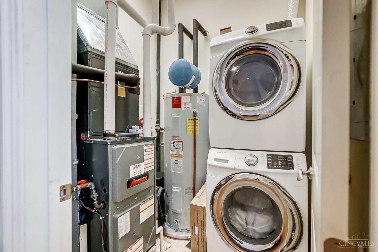
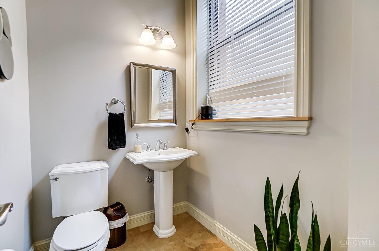
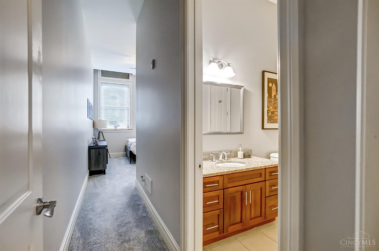
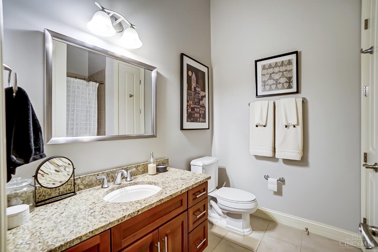
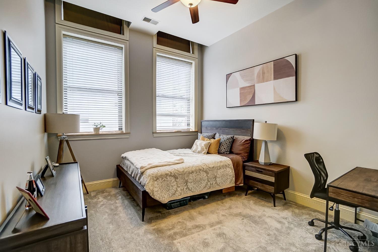
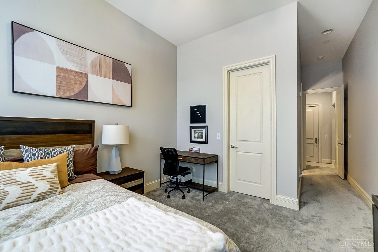
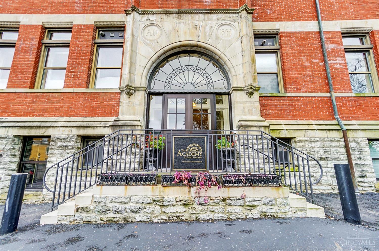
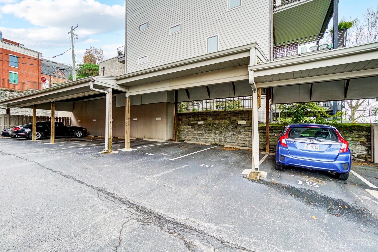
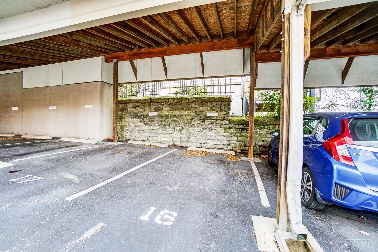
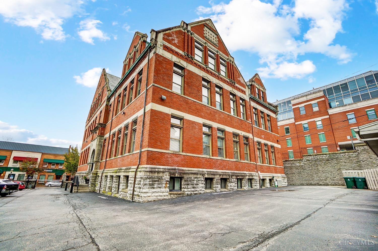
Great 2 bedroom 2 and a half bath condo in the historical Academy! Perfect for entertaining, kitchen with a counter bar is open to the living room and half bath. Soaring ceilings with large windows and lots of natural light. Primary bedroom with walk-in closet and an oversized primary bath with a tile and glass walk-in shower, dbl vanity and tile floors. Second bedroom with full bath and walk-in closet. Walk to shops, restaurants and entertainment! New AC and Furnace. LL private locked storage unit. Gated parking with 2 dedicated parking spots, 1 is covered. Elevator in the building.

Share Property

Location

1125 St Gregory Street Unit: 302, Cincinnati, OH 45202

Status

Sold

Date Sold

December 17, 2024
Don Johnson

Don Johnson

TITLE

REALTOR®

Property Amenities

Interior
Appliances Dishwasher, Dryer, Microwave, Oven/Range, Refrigerator, Washer
Total Bedrooms: 2
Half Bathrooms: 1
Full Bathrooms: 2
Other Interior Features 9 Ft Ceiling, Multi Panel Doors
Area & Lot
Lot Area 0.53 Acres
Living area 1,295 Sq.Ft.
MLS® ID 1824412
Year Built 1894
School District Cincinnati City SD
Architecture Styles Historical
Type Condo
Status Sold
Exterior
Stories 1
Air conditioning Central Air
Heat type Forced Air, Gas
Water Source Public
Sewer Public Sewer
Parking 2 Assigned
Roof Slate
Finance
Sales Price $350,000
HOA Fees $579 monthly

Mt. Adams

Ready to Make Your Next Move?

Every real estate journey is unique, and Johnson Real Estate Group is here to make yours unforgettable. We listen, strategize, and act with precision — ensuring your goals become our goals.

Follow Us On Instagram