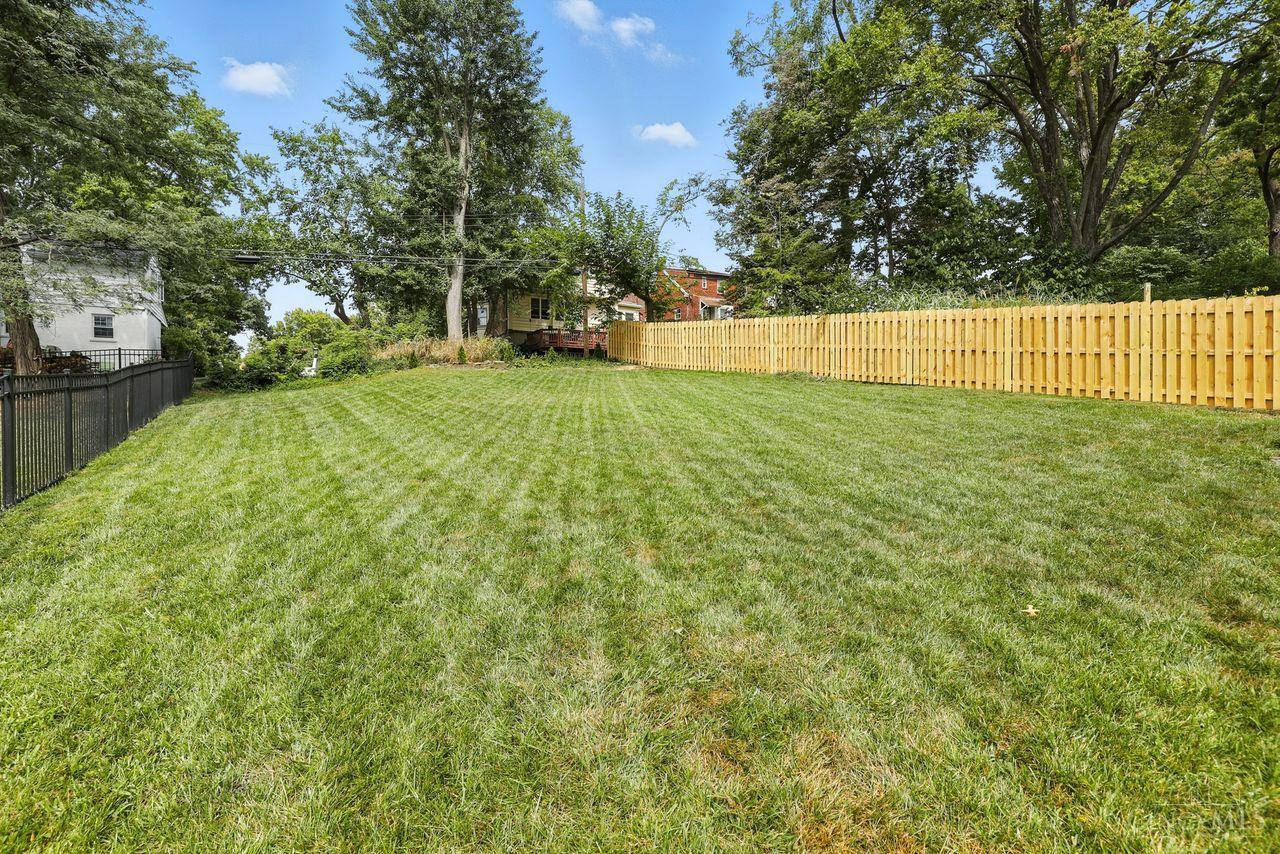
2834 Cortelyou Place
VIEW PHOTOS
 Courtesy of Coldwell Banker Realty, 513-891-8500 and Benjamin T Laugle, 5137661867© 2026 OH - MLS of Greater Cincinnati (CINCY). All rights reserved.
$625,000

2834 Cortelyou Place

3 Beds 4 Baths 8,542 Sq.Ft.

Description

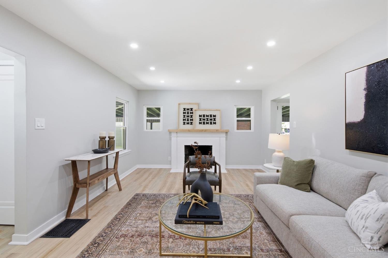
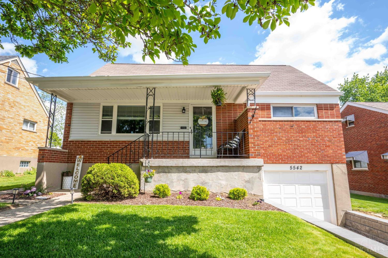
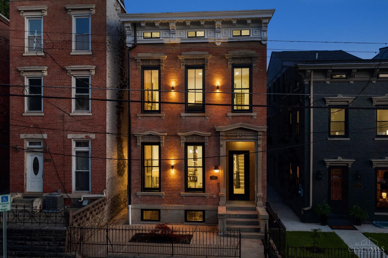
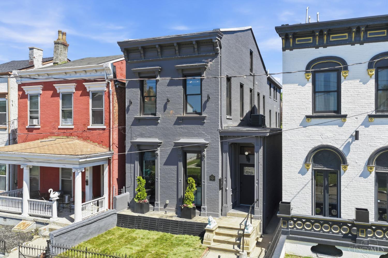
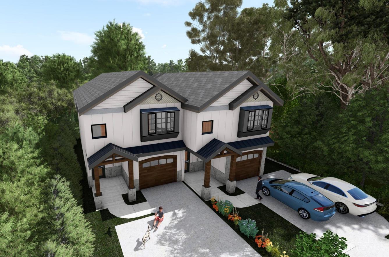
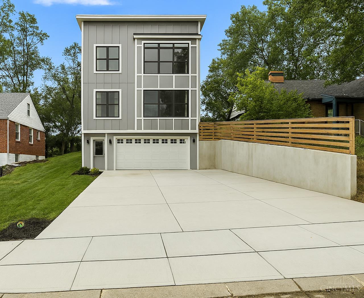
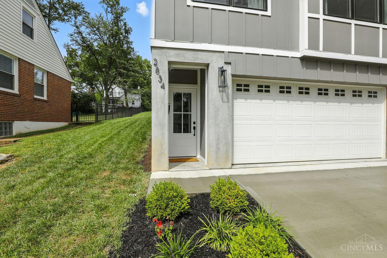
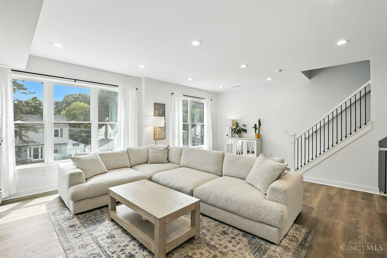
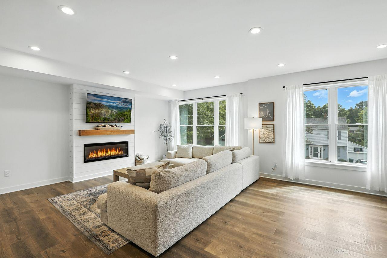
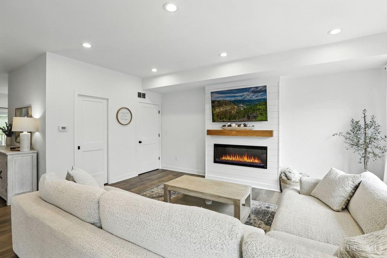
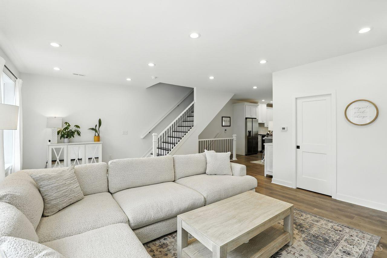
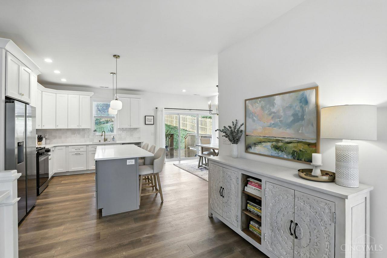
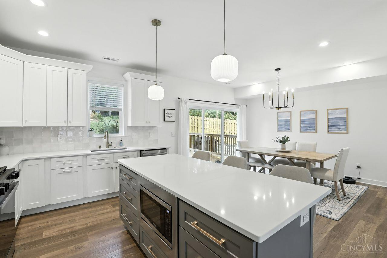
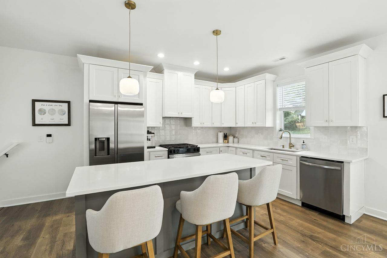
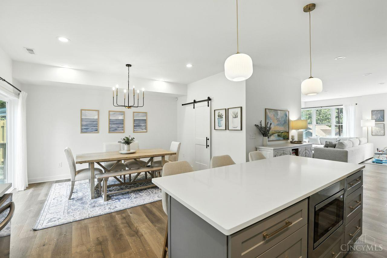
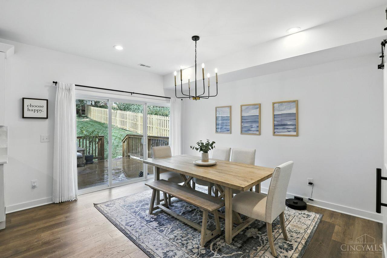
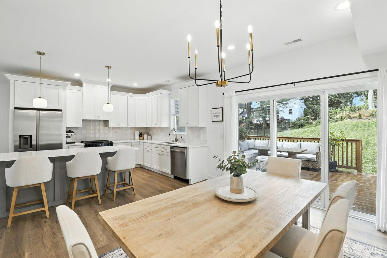
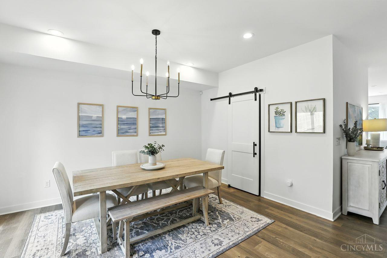
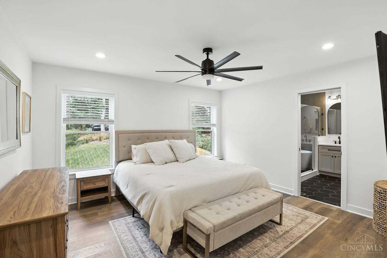
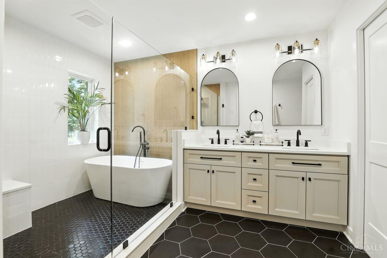
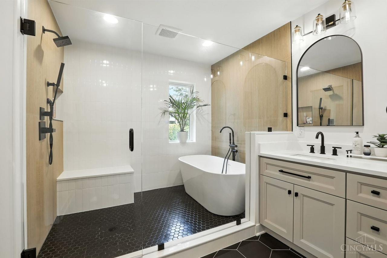
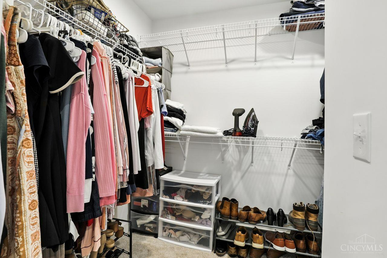
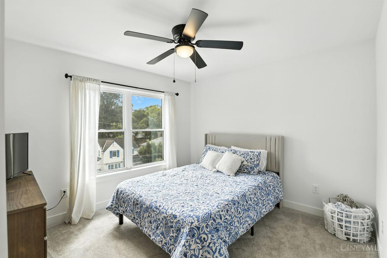
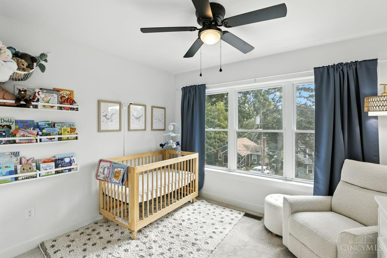
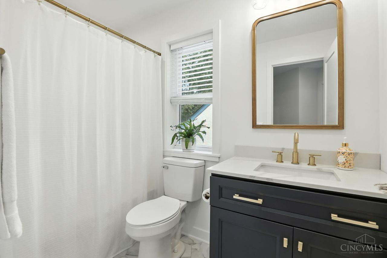
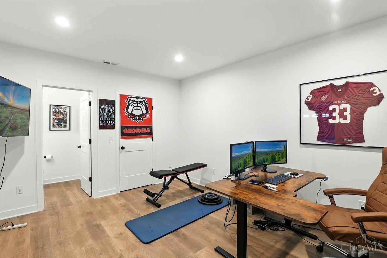
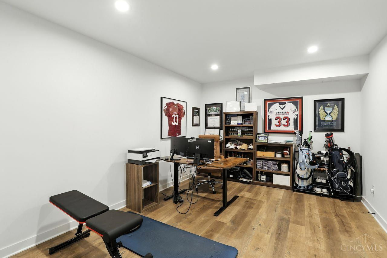
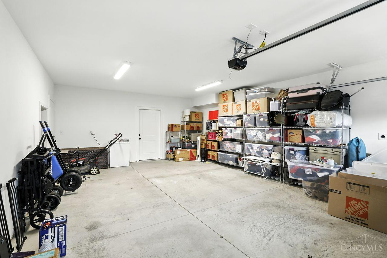
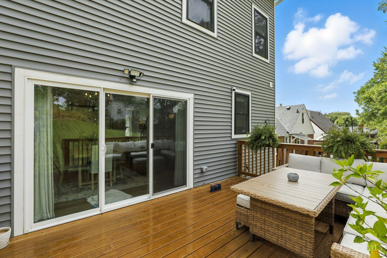
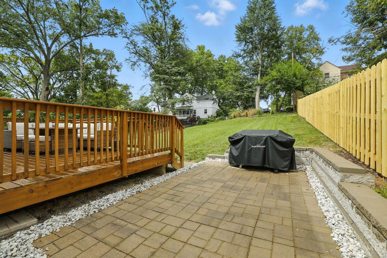
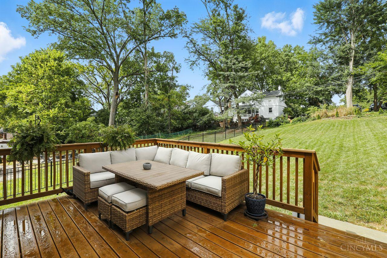
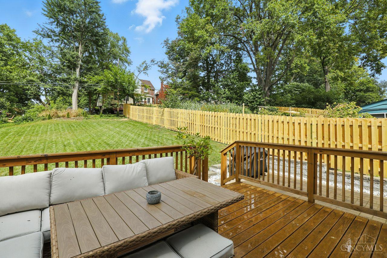
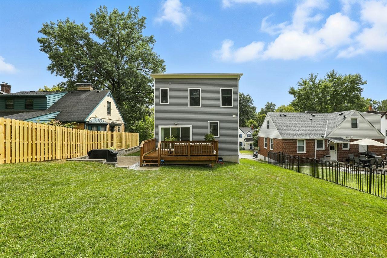
Motivated Sellers! Nearly new home with open-concept layout, high ceilings, and oversized windows with abundant natural light. Kitchen features walk-in pantry and flows into living room and dining areas. Upstairs, the primary suite includes en suite bath and walk-in closet. Lower level offers flexible space with attached bath, perfect for office or gym. Enjoy a large garage, private backyard with deck and patio, and quiet street steps from Pleasant Ridge shops and dining. Built less than 2 years ago, energy-efficient with tax abatement through 2034. Sellers relocating, great opportunity! Agent related to seller.

Share Property

Location

2834 Cortelyou Place, Cincinnati, OH 45213

Status

Sold

Date Sold

December 1, 2025
Evan Johnson

Evan Johnson

TITLE

Real Estate Agent | Team Lead

Property Amenities

Interior
Fireplace Electric
Appliances Dishwasher, Garbage Disposal, Microwave, Oven/Range, Refrigerator
Total Bedrooms: 3
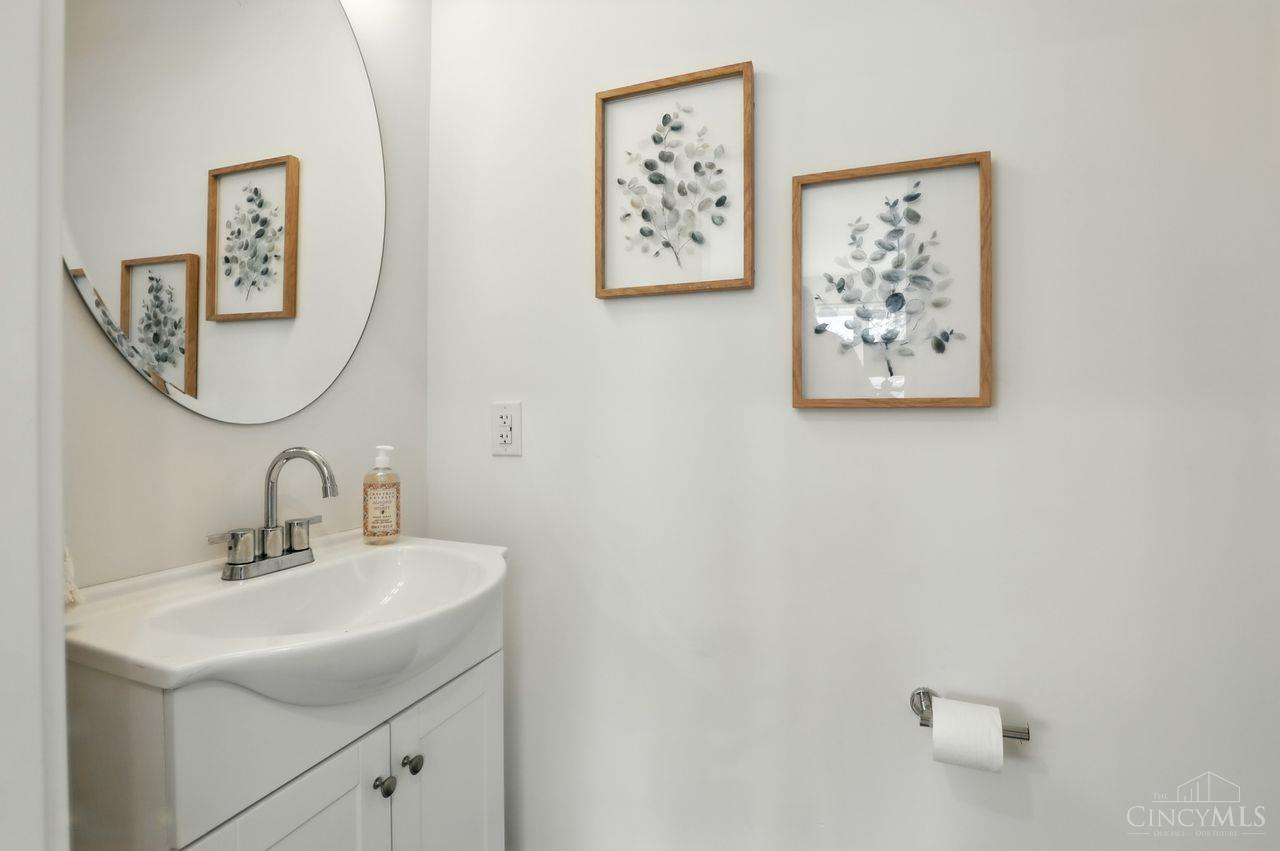
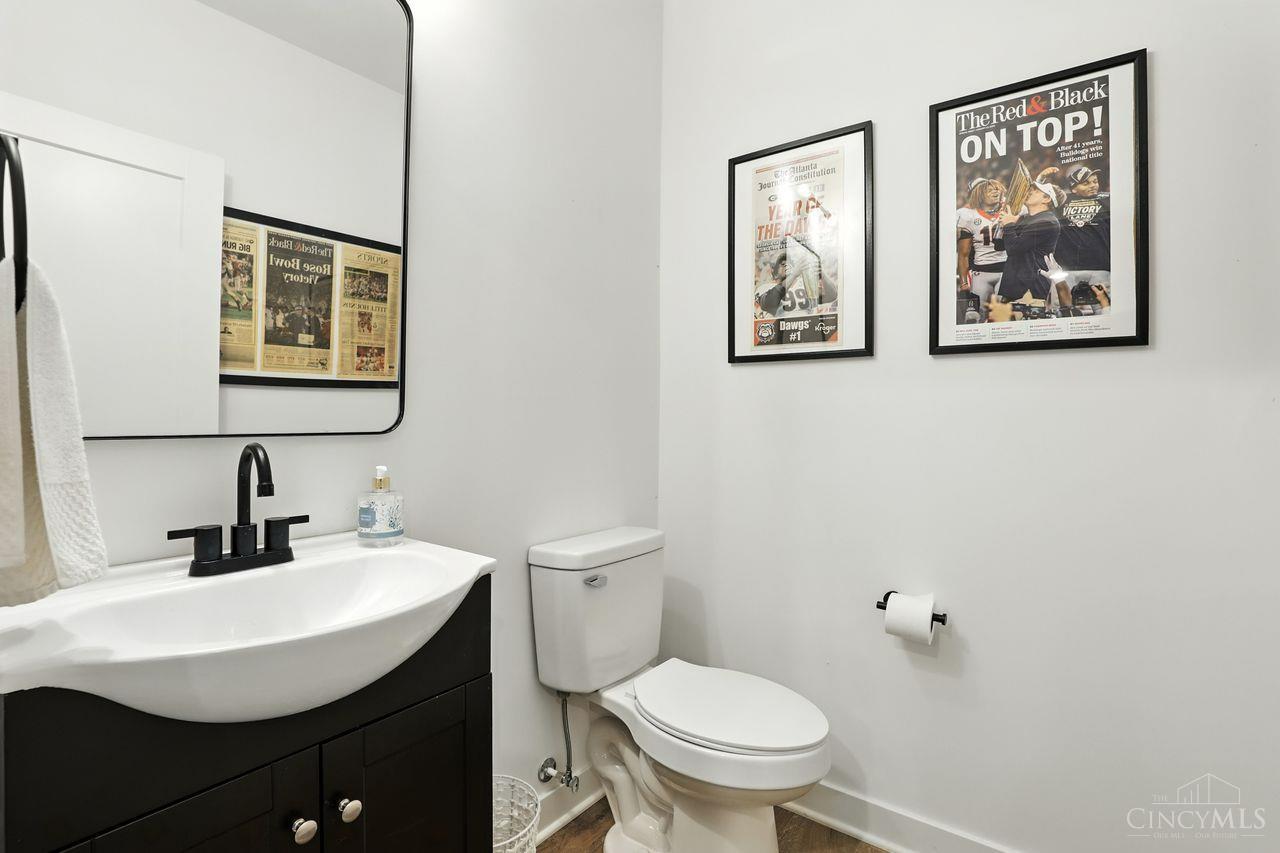
Half Bathrooms: 2
Full Bathrooms: 2
Other Interior Features 9 Ft Ceiling
Area & Lot
Lot Area 8,542 Sq.Ft.
MLS® ID 1856710
Year Built 2024
School District Cincinnati City SD
Architecture Styles Colonial
Type Residential
Status Sold
Exterior
Stories 3
Air conditioning Central Air
Heat type Forced Air, Gas
Water Source Public
Garage Space 2.0
Sewer Public Sewer
Other Exterior Features Deck
Parking Driveway
Roof Shingle
Finance
Sales Price $625,000

Ready to Make Your Next Move?

Every real estate journey is unique, and Johnson Real Estate Group is here to make yours unforgettable. We listen, strategize, and act with precision — ensuring your goals become our goals.

Follow Us On Instagram