5731 Doerger Lane
5731 Doerger Lane
5731 Doerger Lane
5731 Doerger Lane
5731 Doerger Lane
5731 Doerger Lane
5731 Doerger Lane
5731 Doerger Lane
5731 Doerger Lane
5731 Doerger Lane
5731 Doerger Lane
5731 Doerger Lane
5731 Doerger Lane
5731 Doerger Lane
5731 Doerger Lane
5731 Doerger Lane
5731 Doerger Lane
5731 Doerger Lane
5731 Doerger Lane
5731 Doerger Lane
5731 Doerger Lane
5731 Doerger Lane
5731 Doerger Lane
5731 Doerger Lane
5731 Doerger Lane
5731 Doerger Lane
5731 Doerger Lane
5731 Doerger Lane
5731 Doerger Lane
5731 Doerger Lane
5731 Doerger Lane
5731 Doerger Lane
5731 Doerger Lane
VIEW PHOTOS
 Courtesy of Comey & Shepherd, 5133214343 and Molly Blenk, © 2026 OH - MLS of Greater Cincinnati (CINCY). All rights reserved.
$340,000

5731 Doerger Lane

2 Beds 1 Bath 1,113 Sq.Ft. 5,314 Sq.Ft.

Description

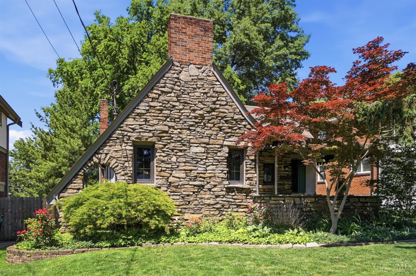
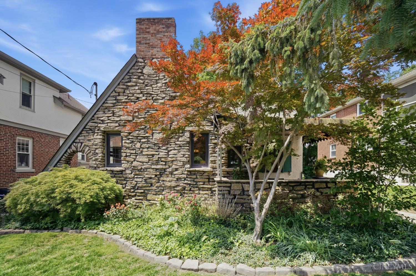
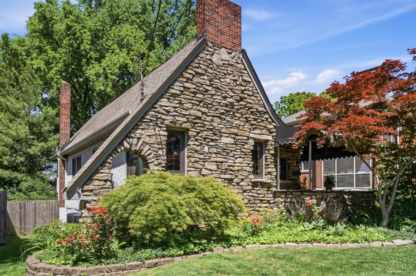
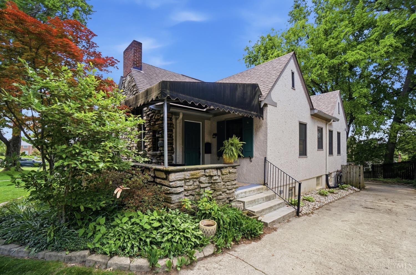
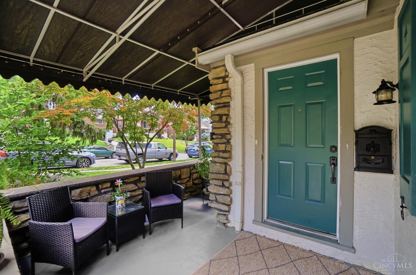
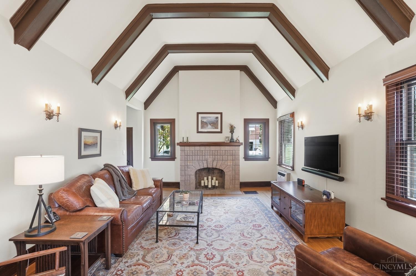
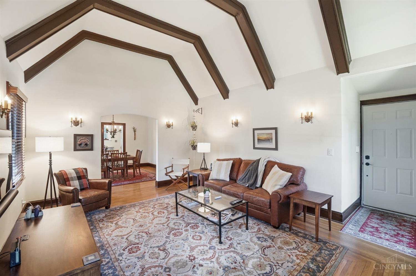
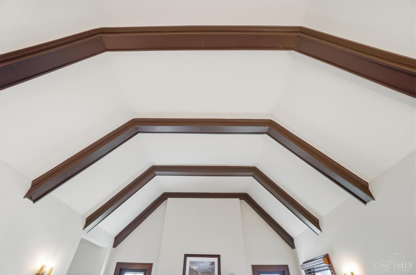
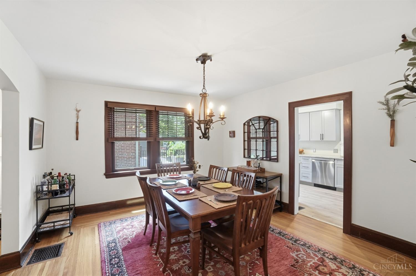
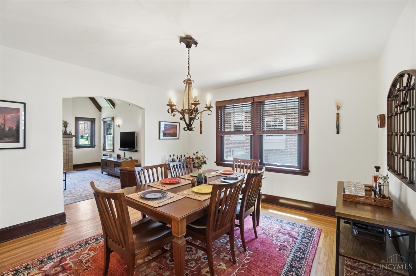
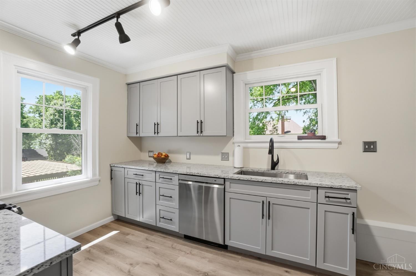
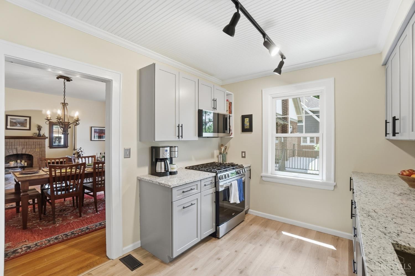
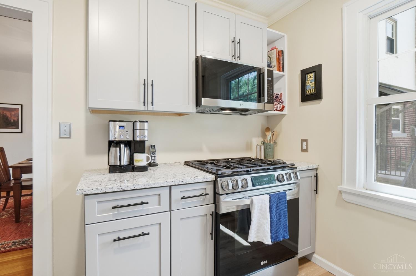
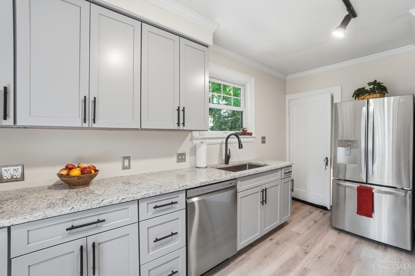
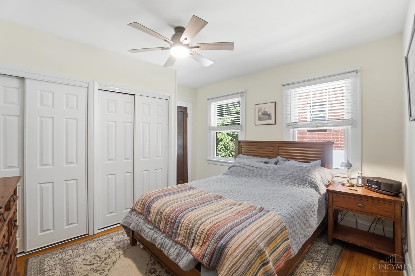
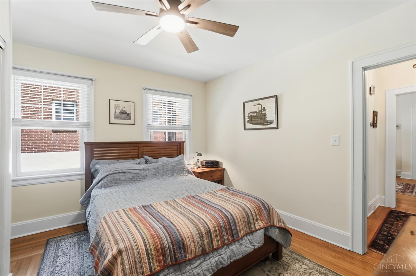
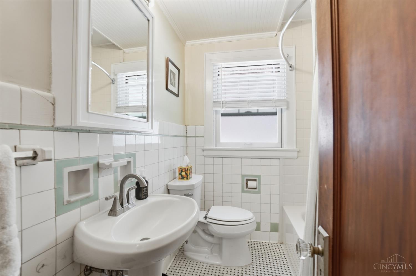
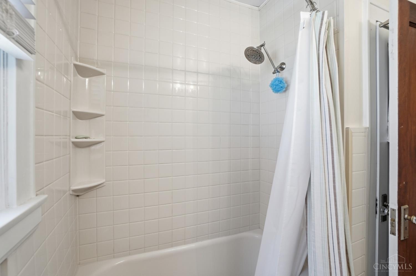
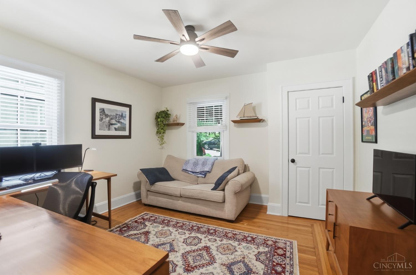
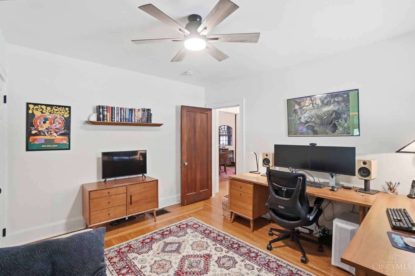
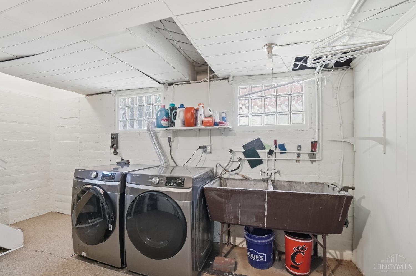
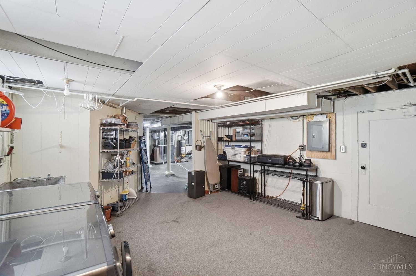
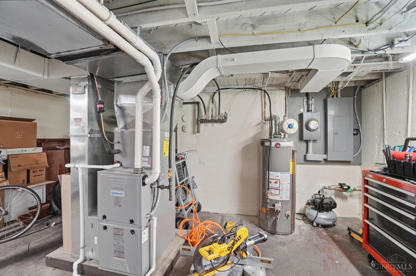
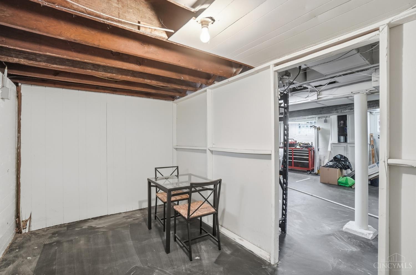
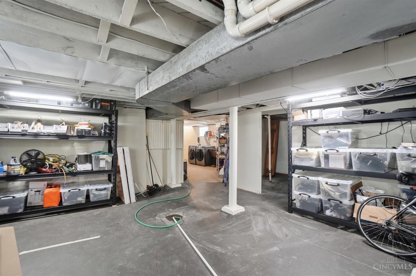
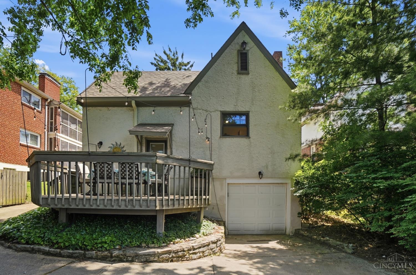
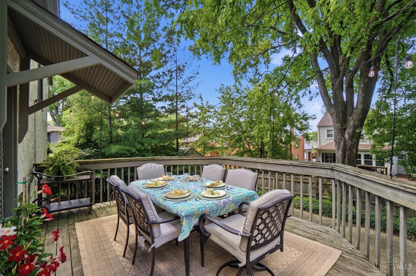
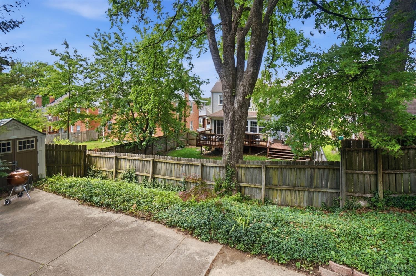
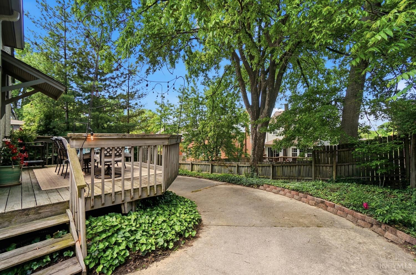
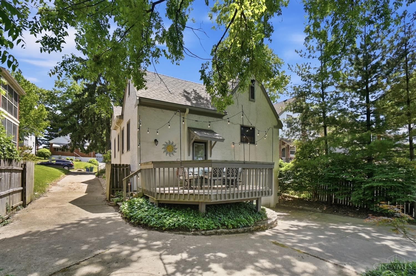
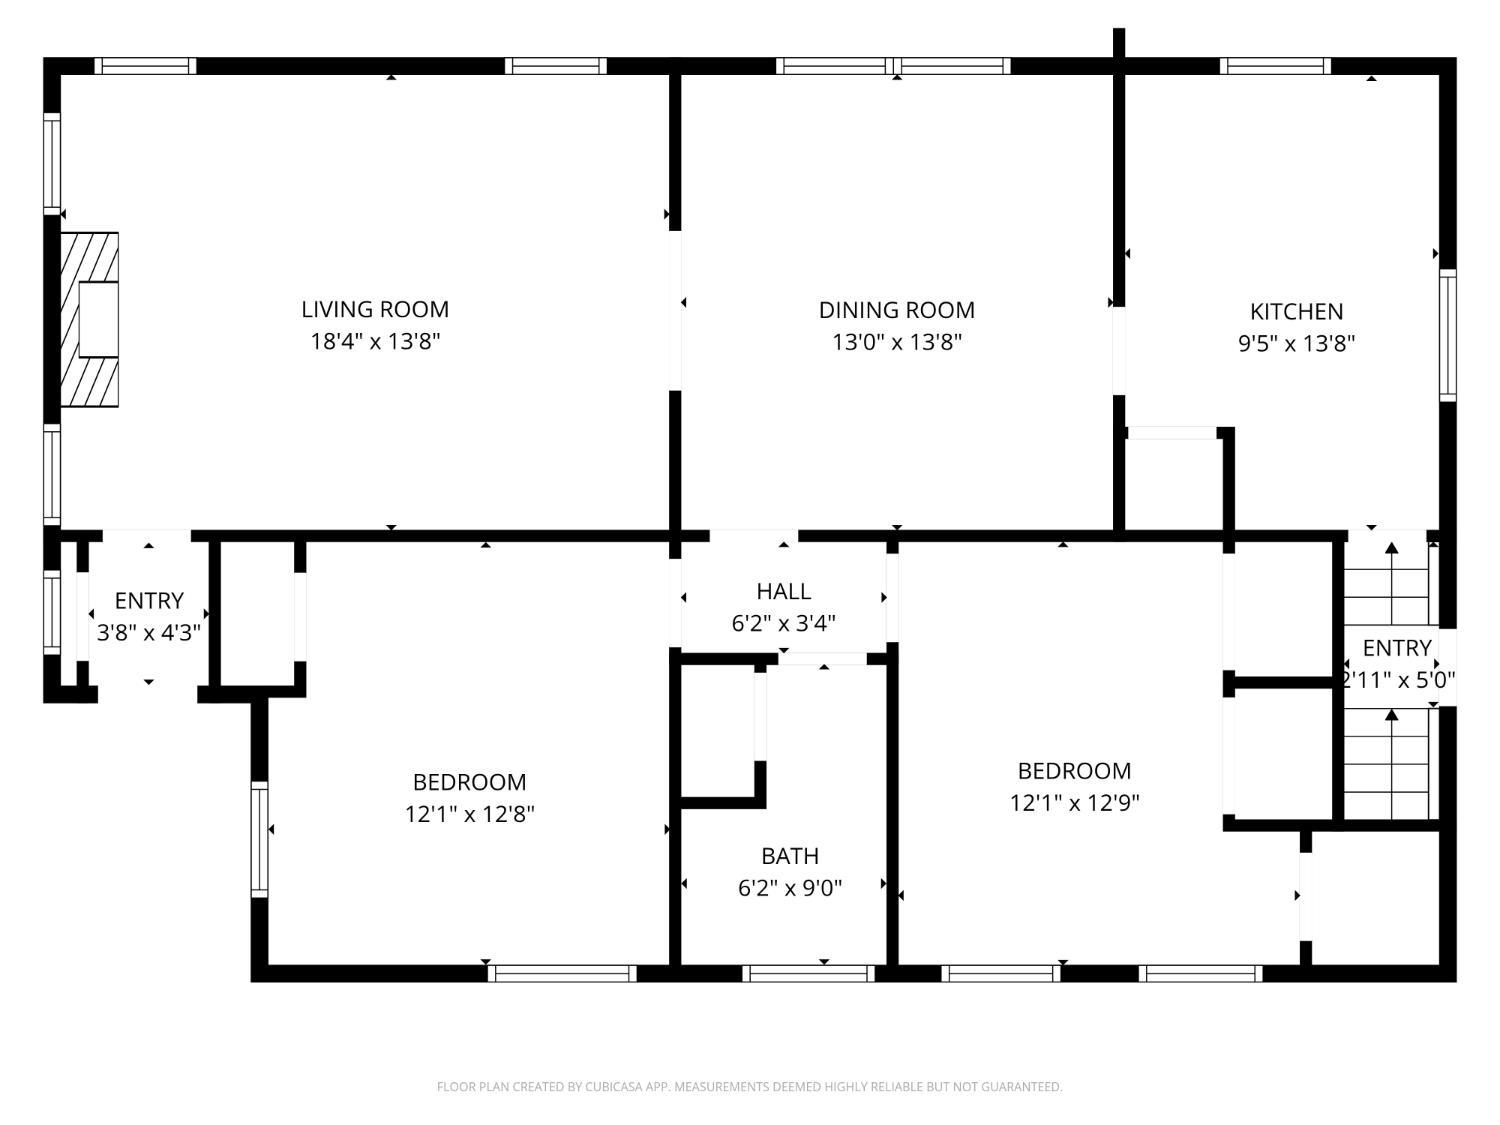
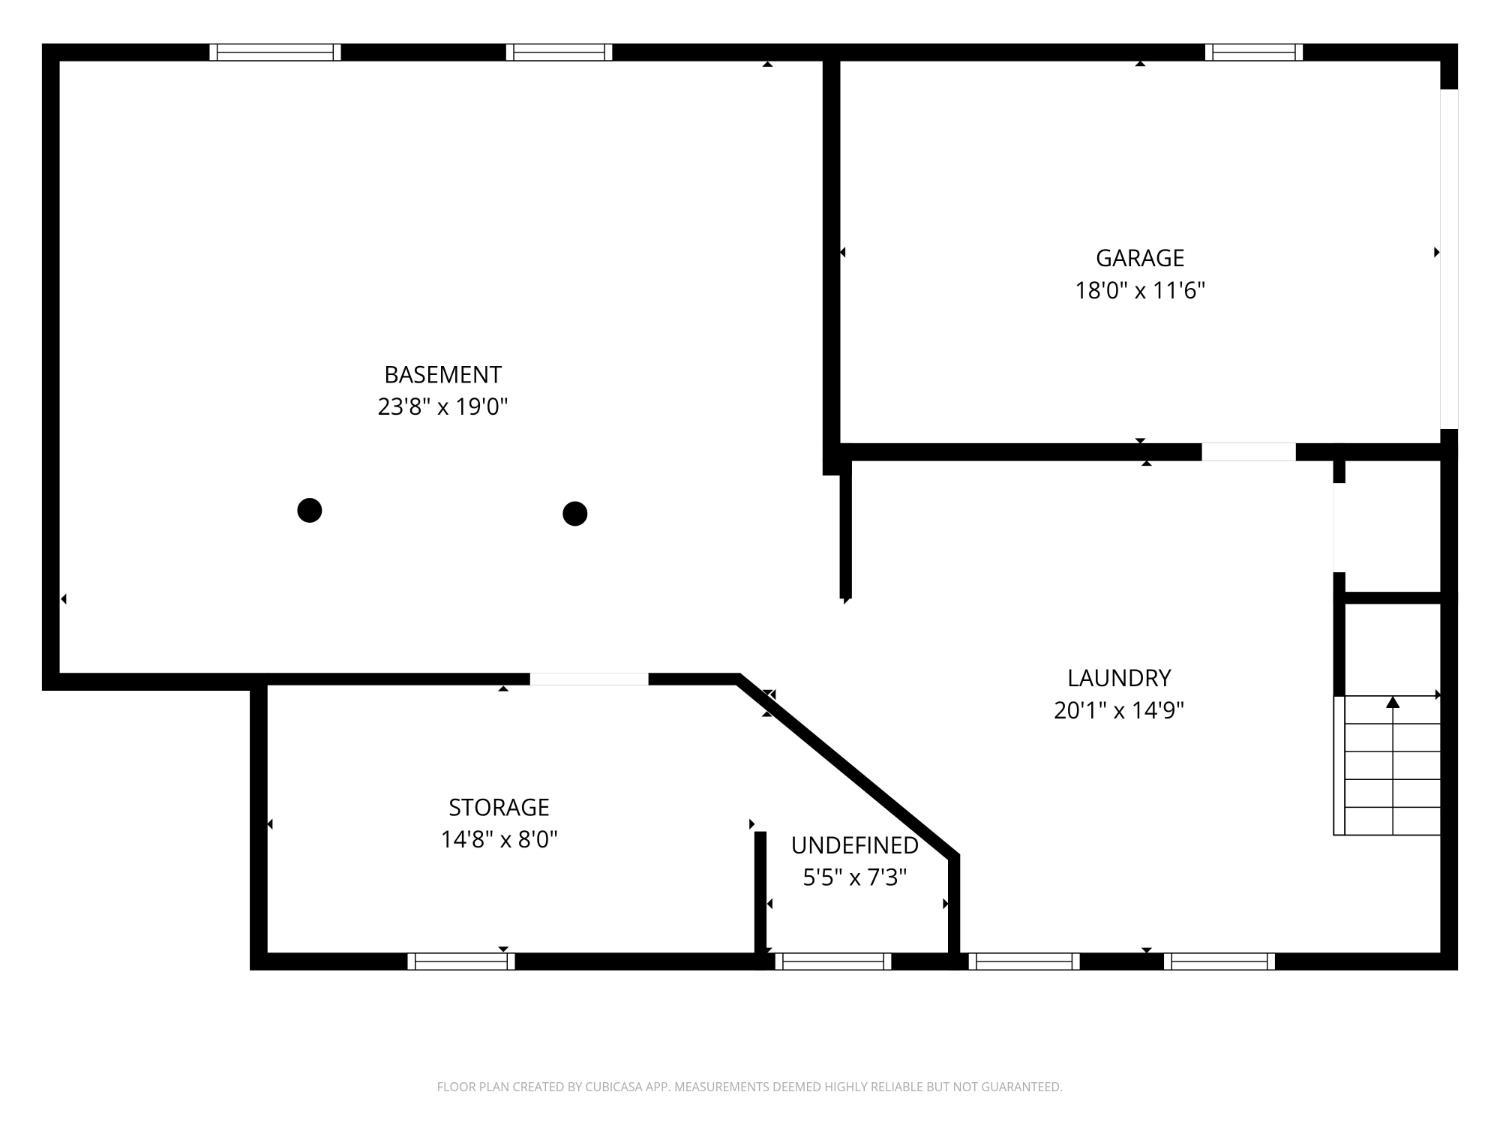
Multiple Offer Notice- Highest & Best Due by 6 pm on Friday, May 15! Please leave deadline open until 9 pm! *Tucked in a quiet Pleasant Ridge pocket, 5731 Doerger offers a distinctive stone-and-stucco exterior and an efficient single-floor layout. A welcoming front porch leads into a striking cathedral ceiling living room with 13-foot height and sconce lighting that adds warmth and character. The dining room opens to a newly renovated kitchen with walkout access to a rear deck overlooking a well-proportioned yard, driveway, and one-car garage. Two comfortable bedrooms with hardwood floors flank a charming vintage bath. The lower level includes laundry and flexible space ready for future possibilities. Updates include new windows, newer roof and HVAC, new copper supply line, and all new kitchen appliances (2025). Bonus toilet in lower level. Convenient to schools, the business district, and major highways - make Pleasant Ridge your home.

Share Property

Location

5731 Doerger Lane, Cincinnati, OH 45212

Status

Sold

Date Sold

June 12, 2026
Evan Johnson

Evan Johnson

TITLE

Real Estate Agent | Team Lead

Property Amenities

Interior
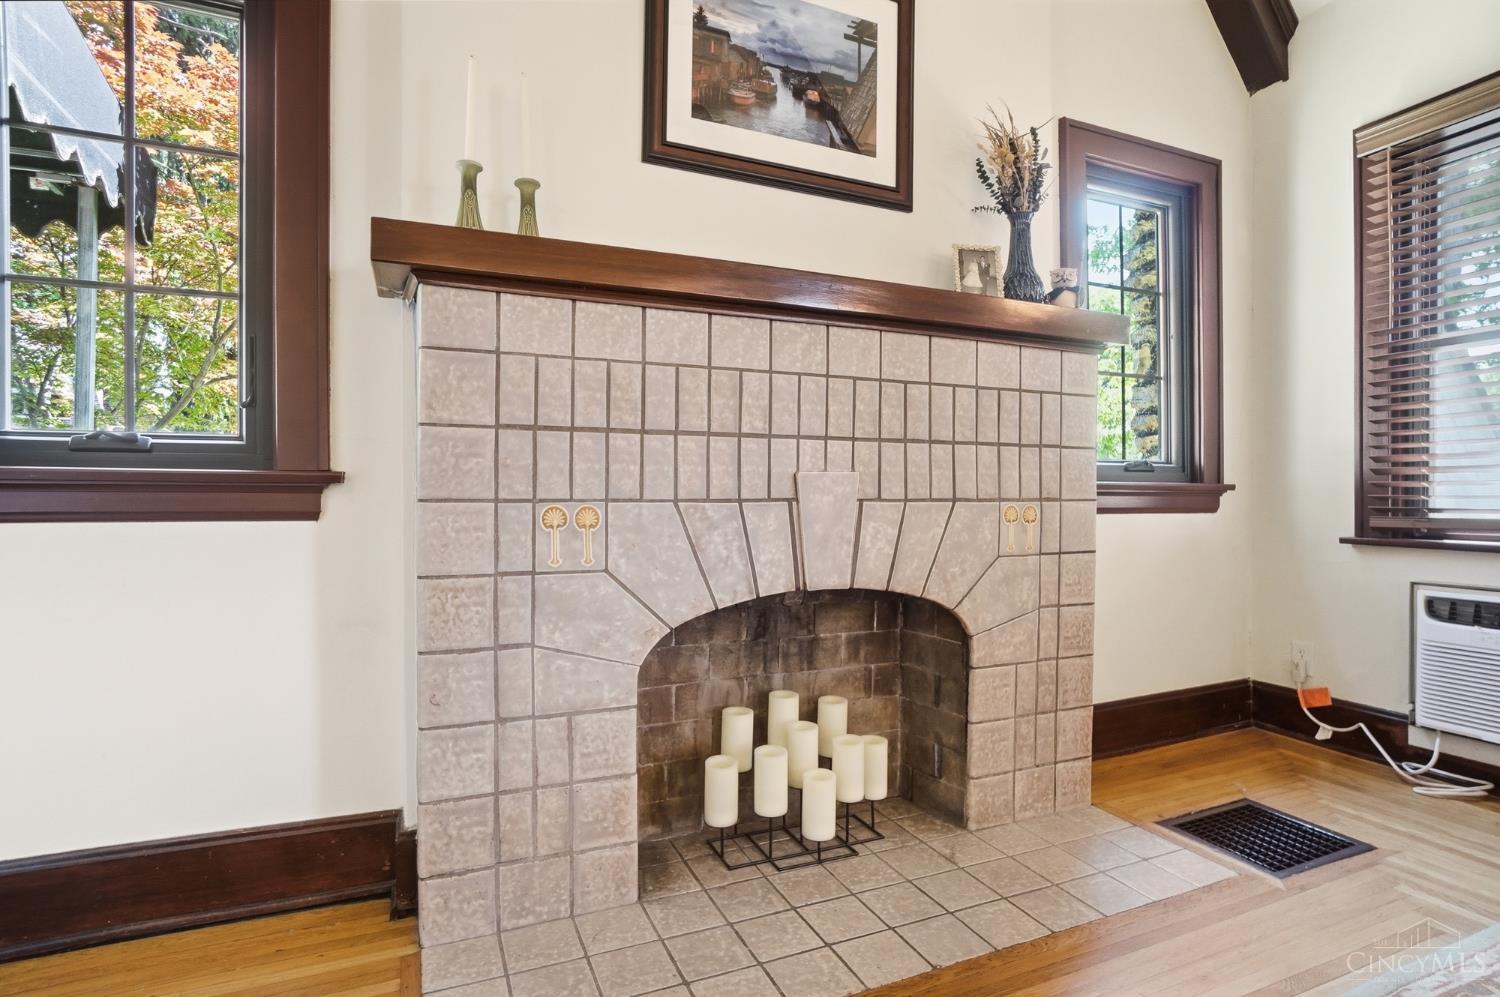
Fireplace Dummy
Appliances Dishwasher, Garbage Disposal, Gas Cooktop, Microwave, Oven/Range, Refrigerator
Total Bedrooms: 2
Full Bathrooms: 1
Other Interior Features 9 Ft Ceiling, Beam Ceiling, Cathedral Ceiling, Crown Molding, Multi Panel Doors, Natural Woodwork
Area & Lot
Lot Area 5,314 Sq.Ft.
Living area 1,113 Sq.Ft.
MLS® ID 1878598
Year Built 1928
School District Cincinnati City SD
Architecture Styles Tudor
Type Residential
Status Sold
Exterior
Stories 1
Air conditioning Central Air, Wall Unit
Heat type Forced Air, Gas
Water Source Public
Garage Space 1.0
Sewer Public Sewer
Other Exterior Features Cul de sac, Deck, Porch
Parking On Street, Driveway
Roof Shingle
Finance
Sales Price $340,000

360 Virtual Tour

Take a tour of this property

Ready to Make Your Next Move?

Every real estate journey is unique, and Johnson Real Estate Group is here to make yours unforgettable. We listen, strategize, and act with precision — ensuring your goals become our goals.

Follow Us On Instagram