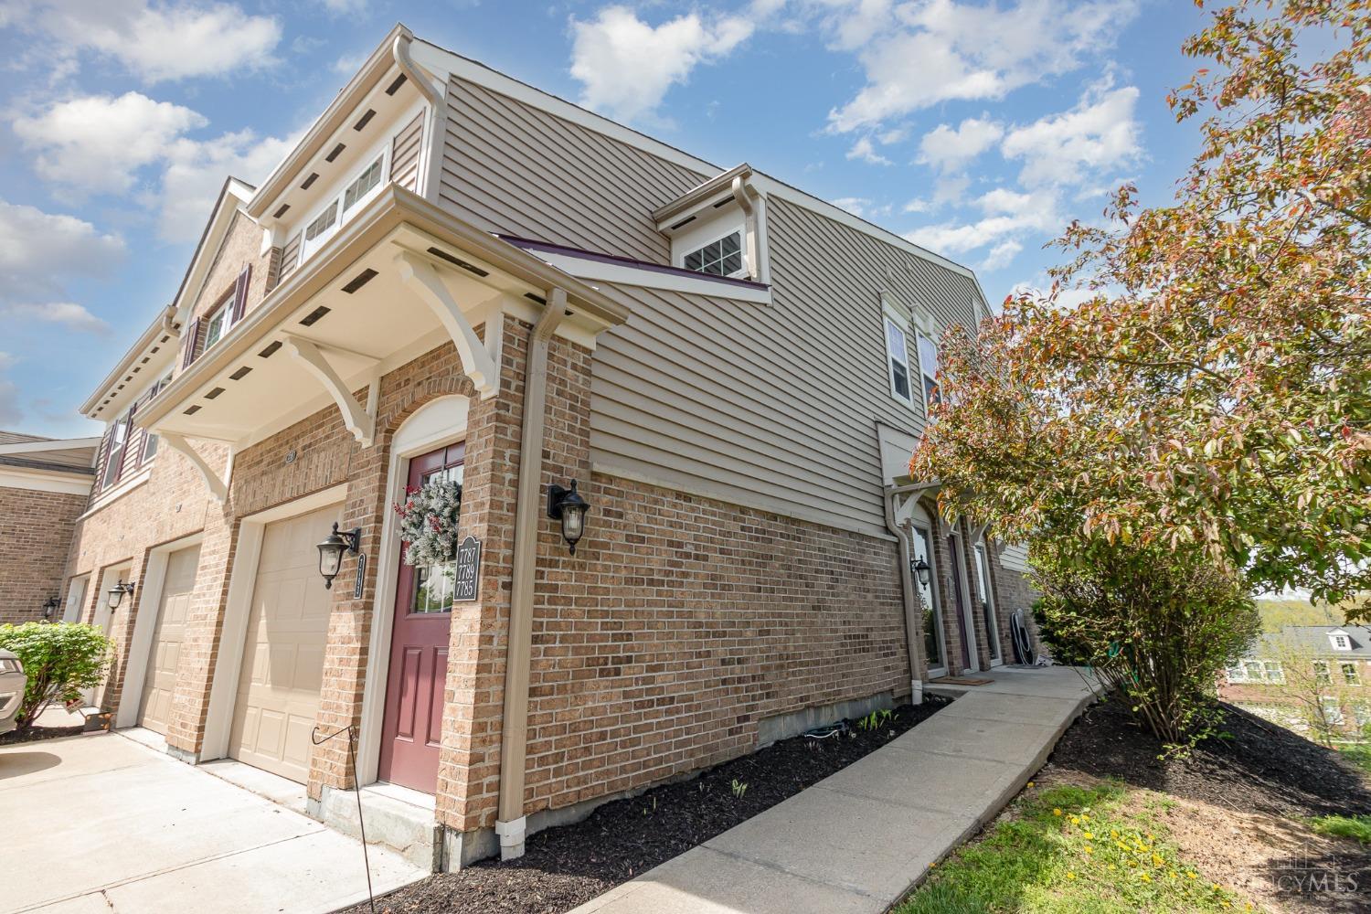
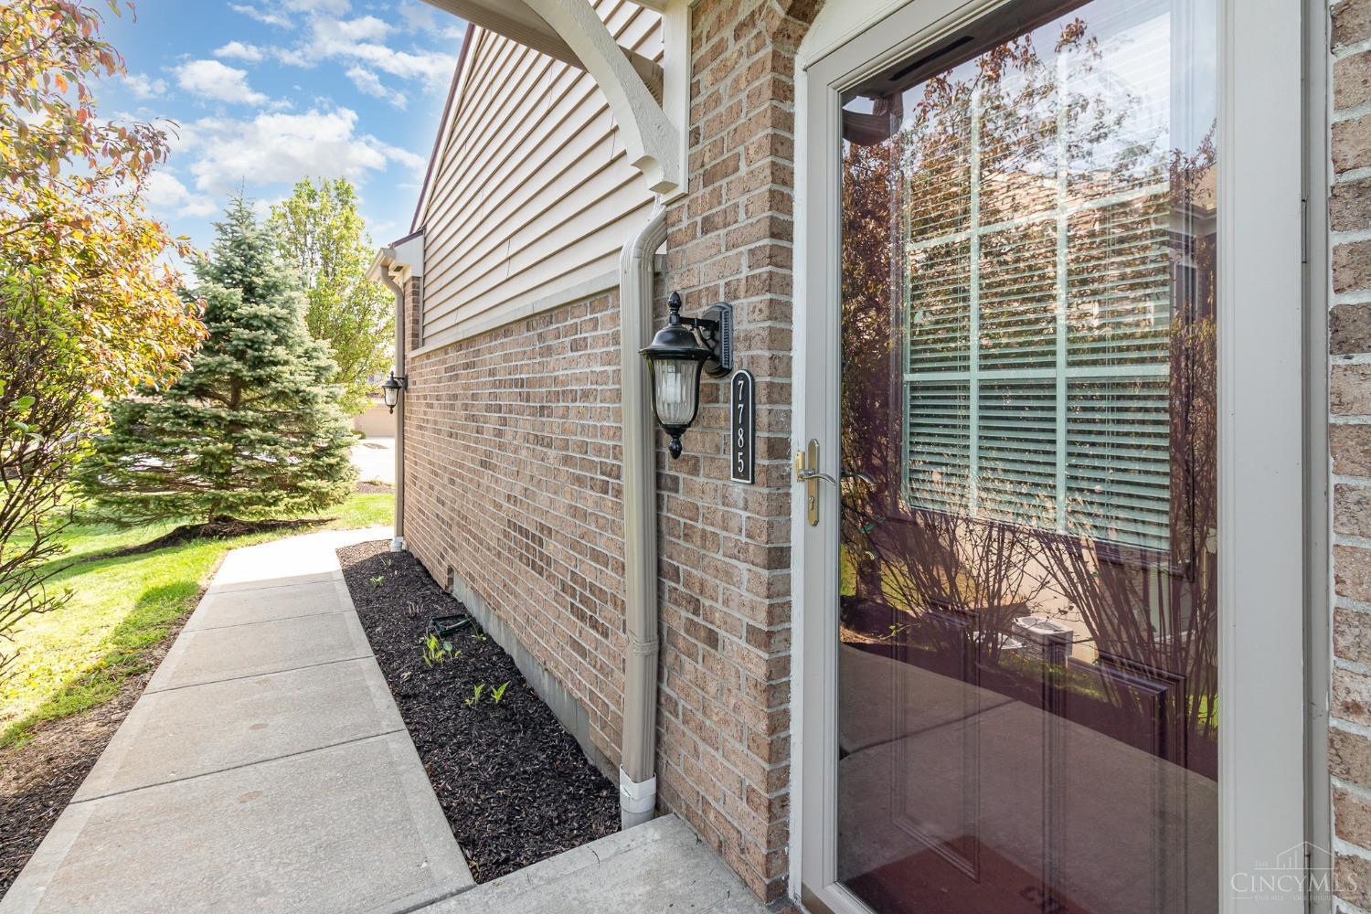
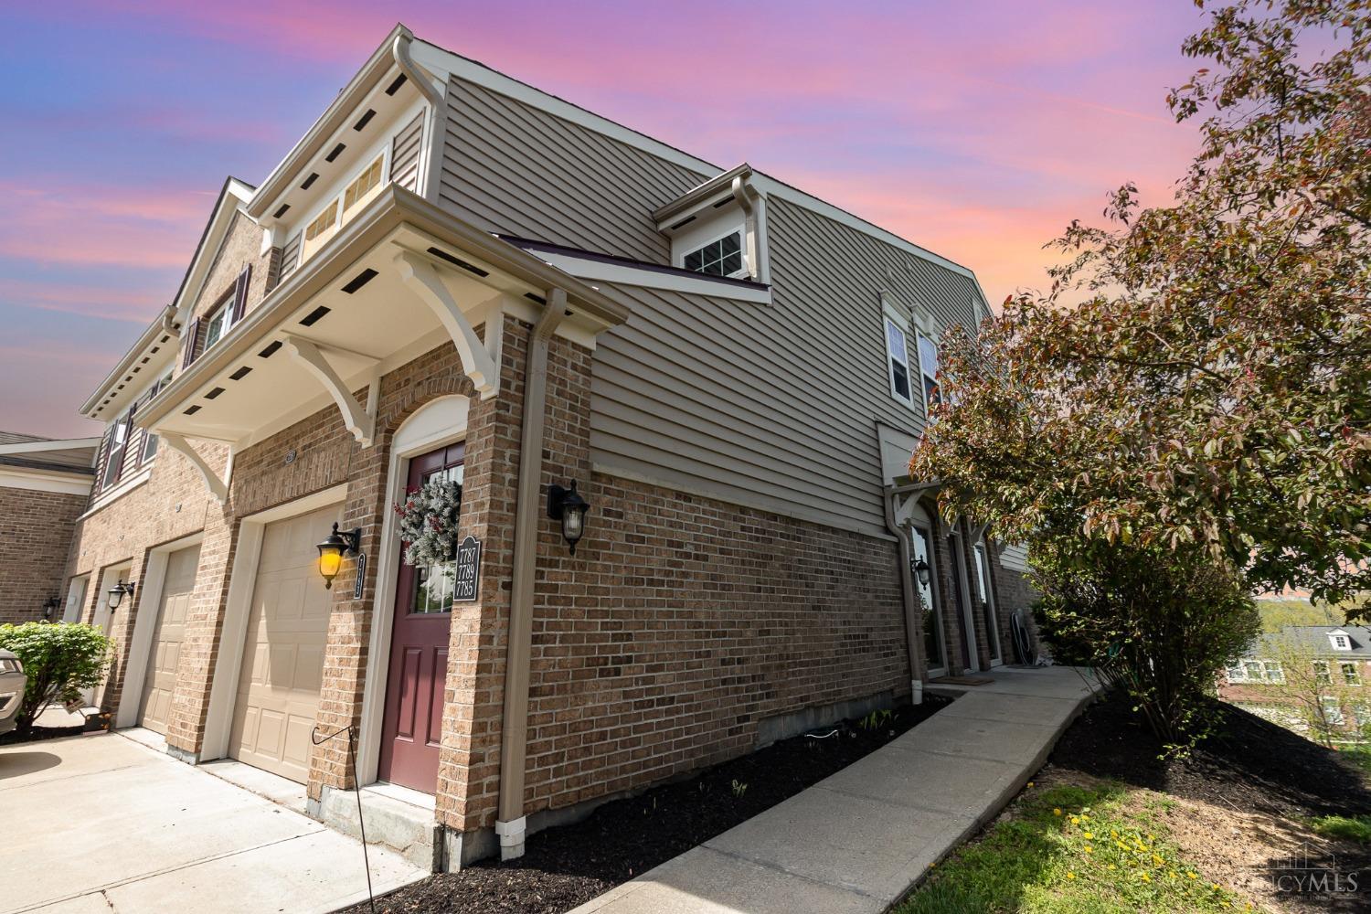

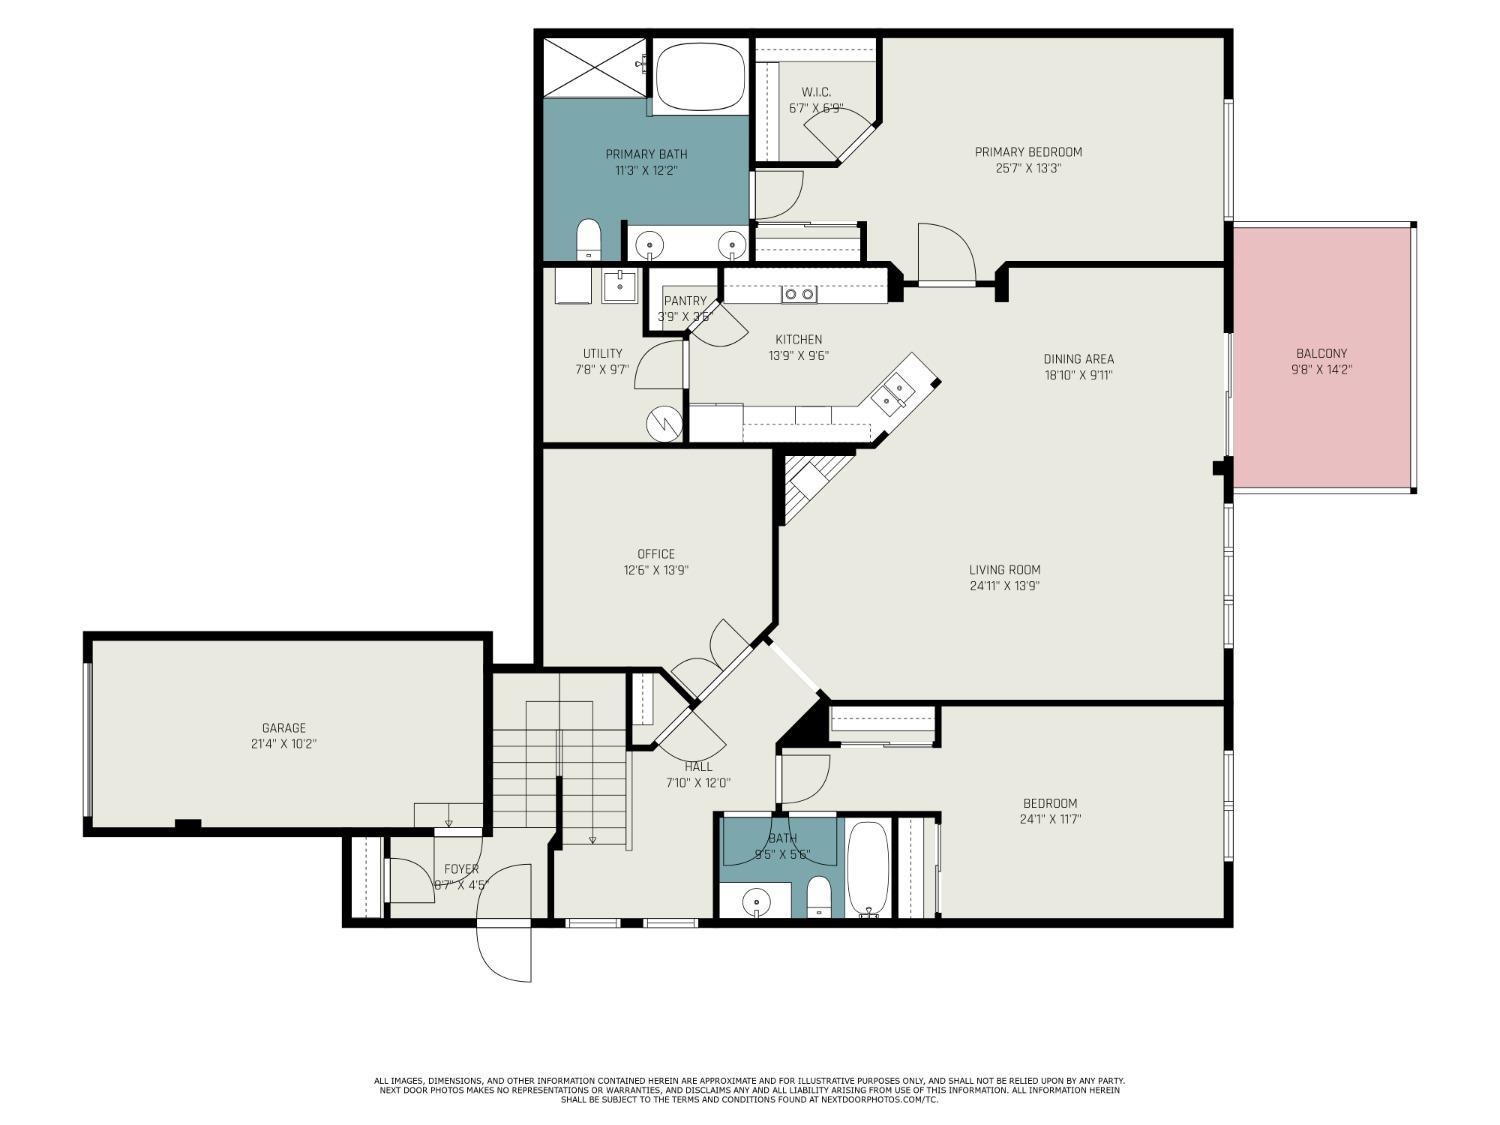
7785 Skyview Circle 21-30
VIEW PHOTOS
 Courtesy of Pivot Realty Group, LLC, and David Wiener, © 2026 OH - MLS of Greater Cincinnati (CINCY). All rights reserved.
$275,000

7785 Skyview Circle 21-30

2 Beds 2 Baths 1,645 Sq.Ft. 1.1 Acres

Description

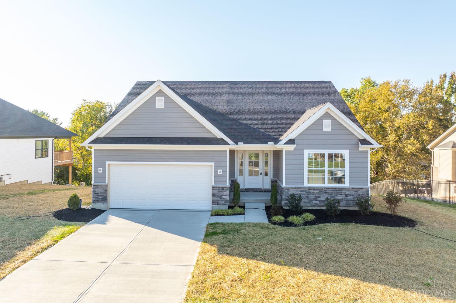
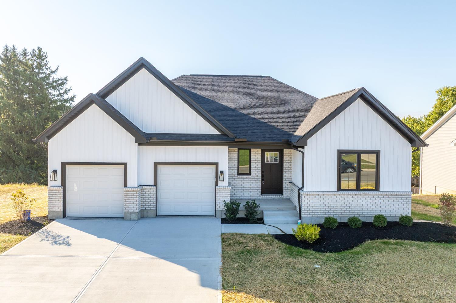
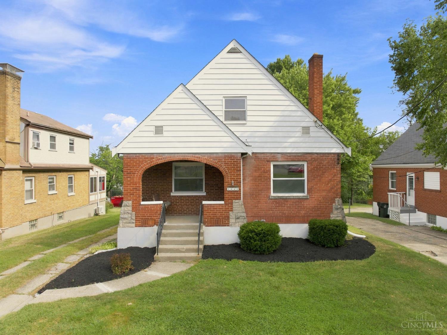
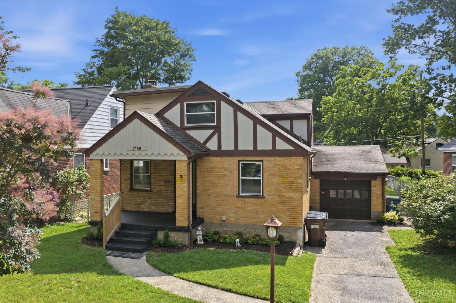
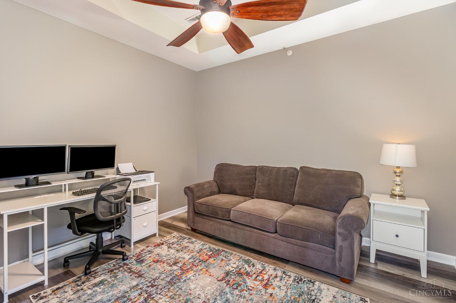
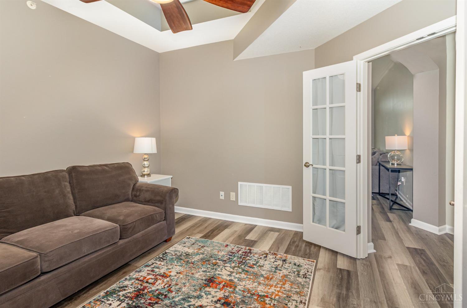
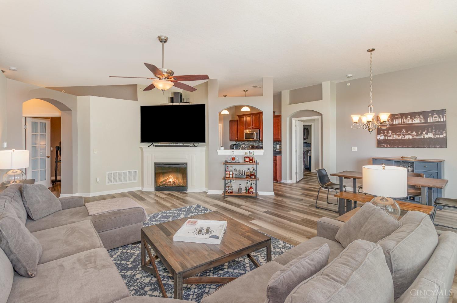
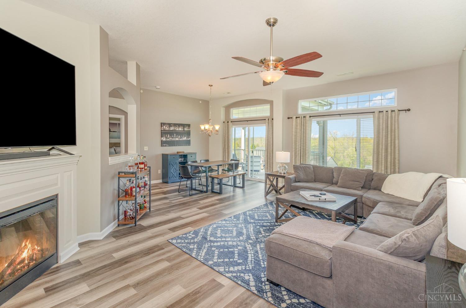
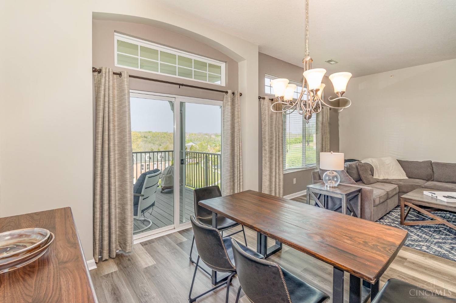
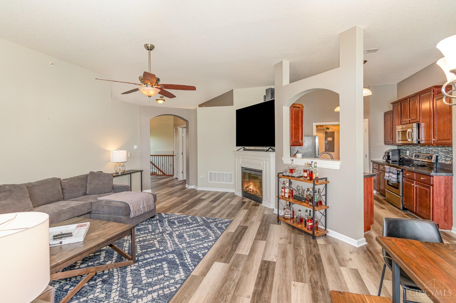
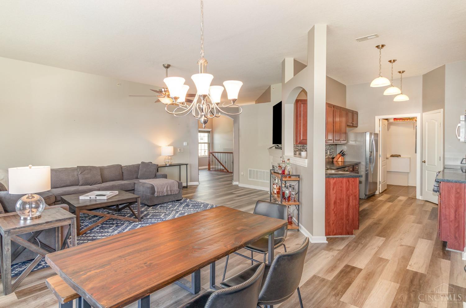
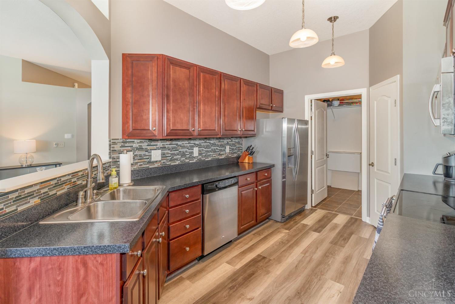
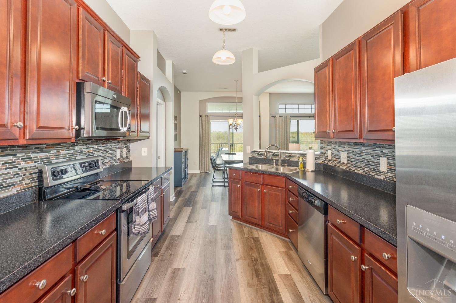
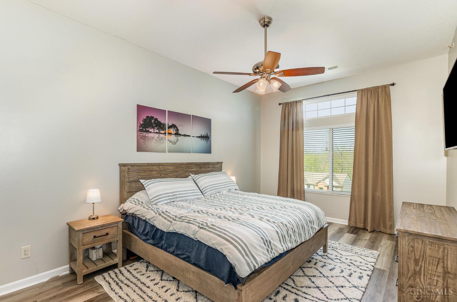
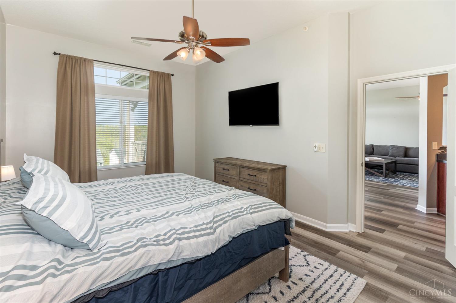
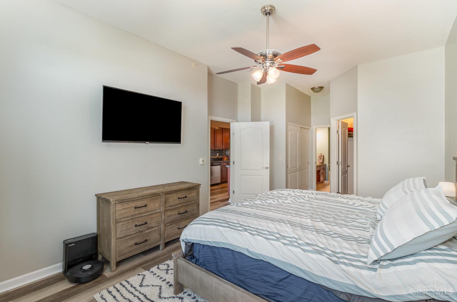
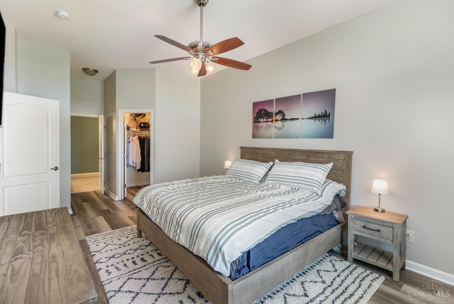
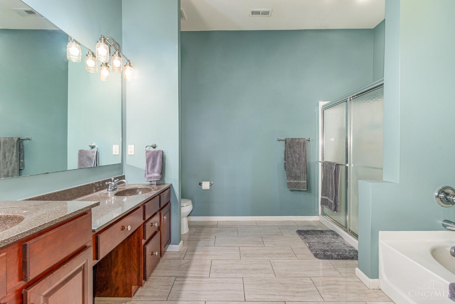
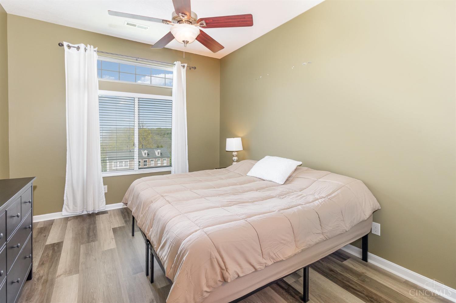
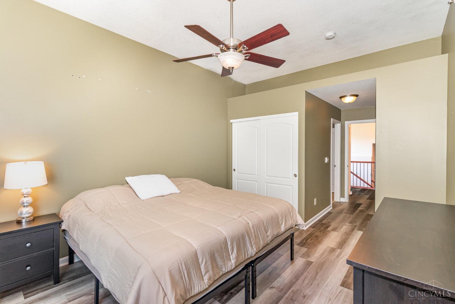
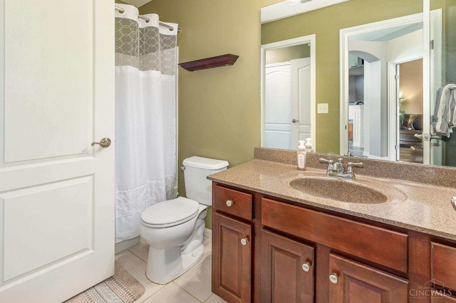
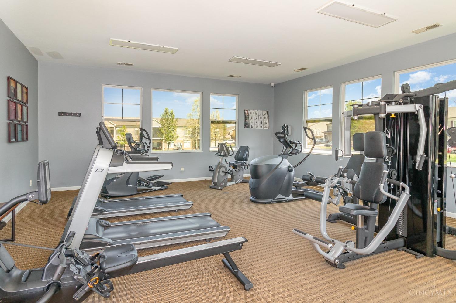
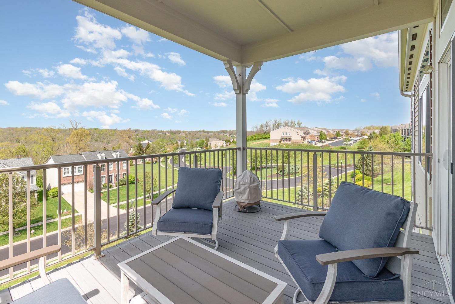
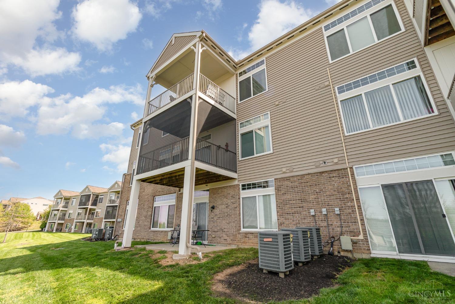
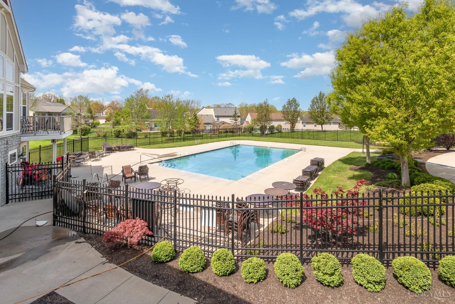
This beautifully maintained 2-bedroom home with an additional study offers a perfect blend of comfort and functionality. Natural light fills the space, highlighting the updated flooring that flows throughout the home. The updated kitchen features stainless steel appliances and a seamless connection to the open living and dining areas, perfect for both everyday living and entertaining. Retreat to the spacious primary suite with an adjoining bath complete with dual vanities, a soaking tub, separate shower, and walk-in closet. Step outside to a covered deck for morning coffee or sunset relaxation. With a 1-car attached garage, modern finishes, and a smart layout, this home offers easy, low-maintenance living just minutes from shopping, dining, and parks.

Share Property

Location

7785 Skyview Circle, Green Twp, OH 45248

Status

Sold

Date Sold

June 16, 2025
Don Johnson

Don Johnson

TITLE

REALTOR®

Property Amenities

Interior
Fireplace Electric
Appliances Dishwasher, Garbage Disposal, Microwave, Oven/Range, Refrigerator
Total Bedrooms: 2
Full Bathrooms: 2
Other Interior Features 9 Ft Ceiling, French Doors, Multi Panel Doors
Area & Lot
Lot Area 1.1 Acres
Living area 1,645 Sq.Ft.
MLS® ID 1838090
Year Built 2011
School District Oak Hills Local SD
Architecture Styles Traditional
Type Condo
Status Sold
Exterior
Stories 2
Air conditioning Central Air
Heat type Electric, Heat Pump
Water Source Public
Garage Space 1.0
Sewer Public Sewer
Other Exterior Features Balcony, Covered Deck/Patio
Parking Off Street
Roof Shingle
Finance
Sales Price $275,000
HOA Fees $334 monthly

Ready to Make Your Next Move?

Every real estate journey is unique, and Johnson Real Estate Group is here to make yours unforgettable. We listen, strategize, and act with precision — ensuring your goals become our goals.

Follow Us On Instagram