831 Neeb Road 4
831 Neeb Road 4
831 Neeb Road 4
831 Neeb Road 4
831 Neeb Road 4
831 Neeb Road 4
831 Neeb Road 4
831 Neeb Road 4
831 Neeb Road 4
831 Neeb Road 4
831 Neeb Road 4
831 Neeb Road 4
831 Neeb Road 4
831 Neeb Road 4
831 Neeb Road 4
831 Neeb Road 4
831 Neeb Road 4
831 Neeb Road 4
831 Neeb Road 4
831 Neeb Road 4
831 Neeb Road 4
831 Neeb Road 4
831 Neeb Road 4
831 Neeb Road 4
831 Neeb Road 4
831 Neeb Road 4
831 Neeb Road 4
831 Neeb Road 4
831 Neeb Road 4
831 Neeb Road 4
831 Neeb Road 4
831 Neeb Road 4
831 Neeb Road 4
831 Neeb Road 4
831 Neeb Road 4
831 Neeb Road 4
831 Neeb Road 4
831 Neeb Road 4
VIEW PHOTOS
 Courtesy of Cutler Real Estate, 5134294290 and Evan Johnson, 5134294290© 2026 OH - MLS of Greater Cincinnati (CINCY). All rights reserved.
$195,000

831 Neeb Road 4

2 Beds 2 Baths 1,215 Sq.Ft. 3.13 Acres

Description

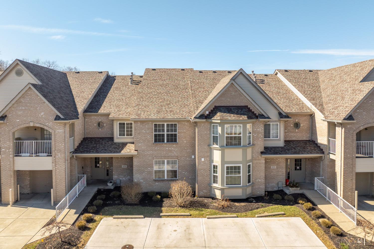
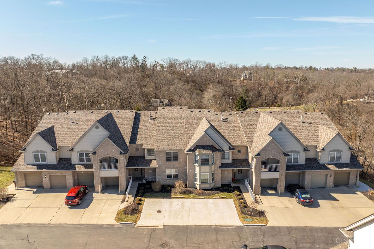
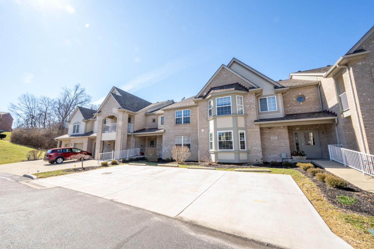
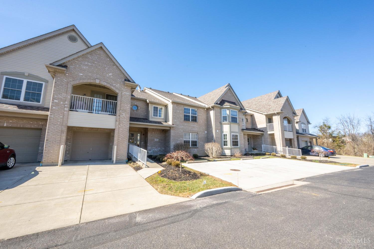
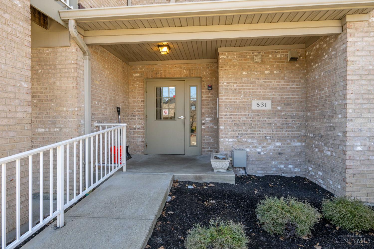
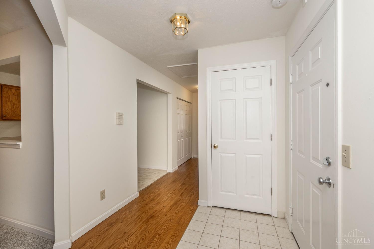
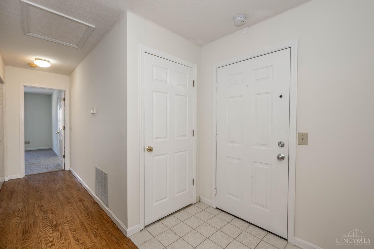
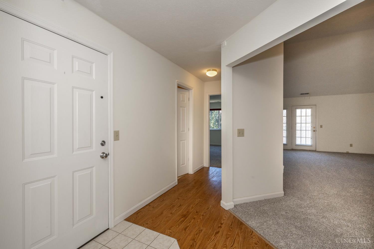
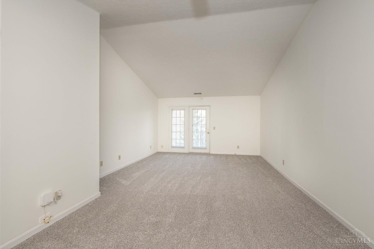
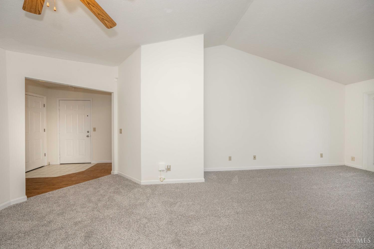
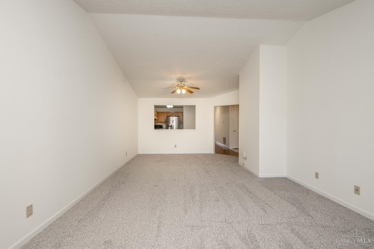
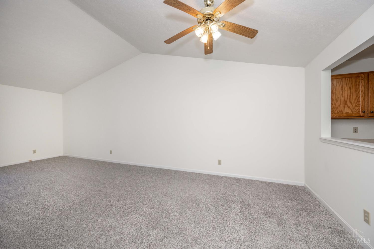
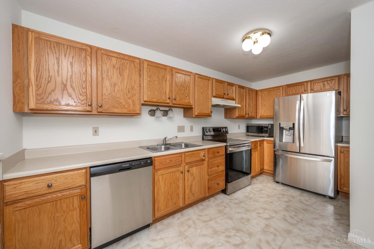
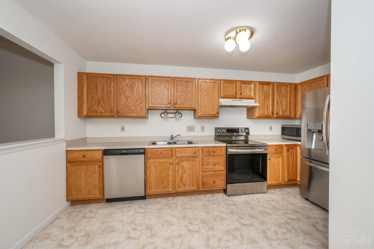
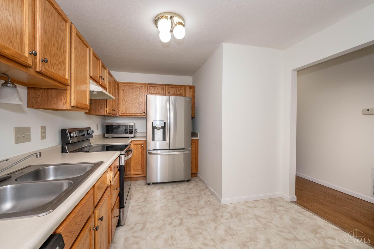
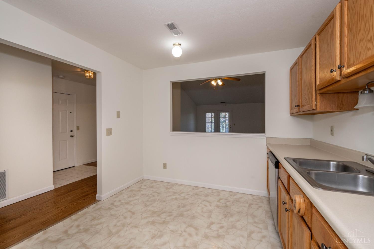
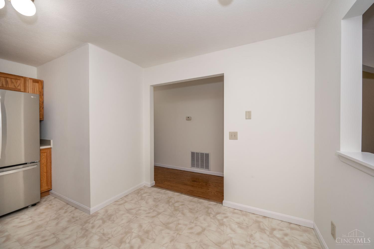
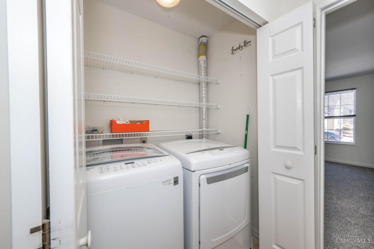
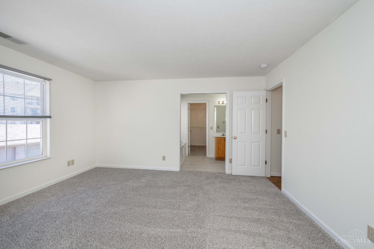
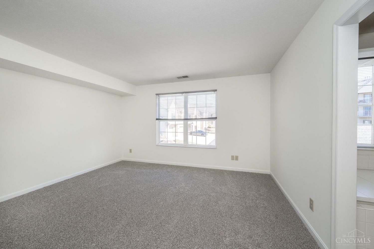
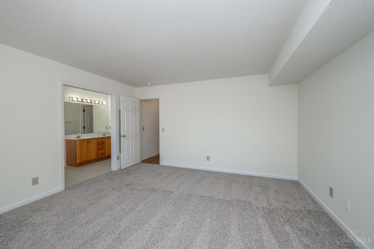
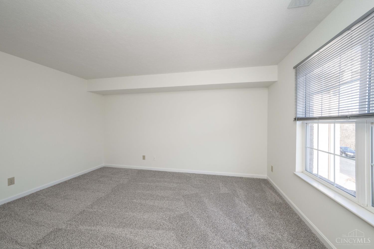
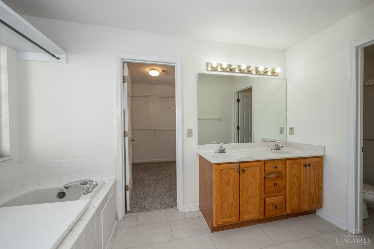
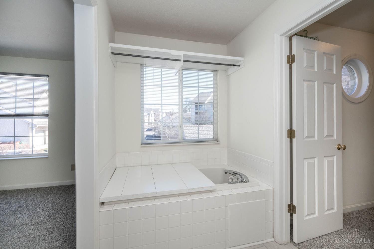
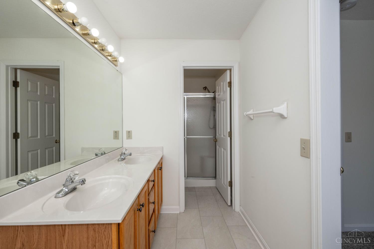
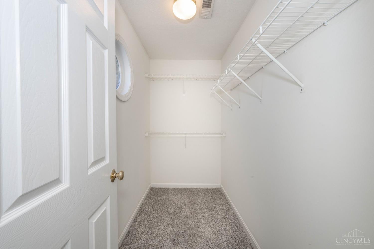
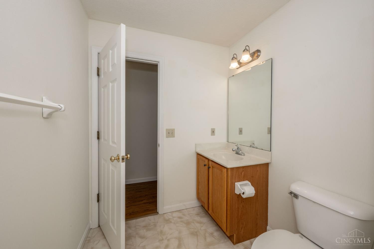
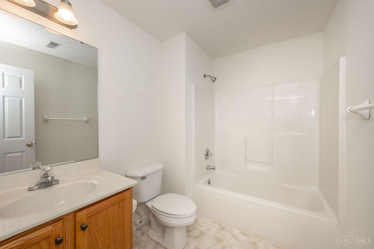
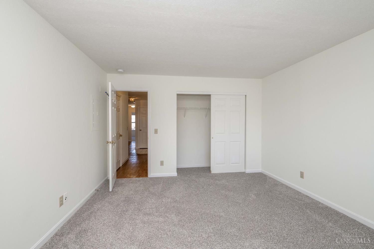
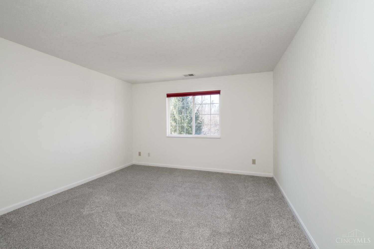
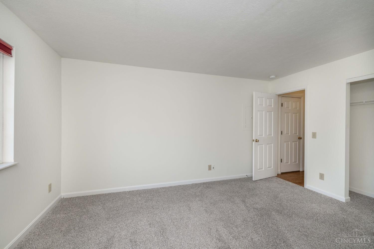
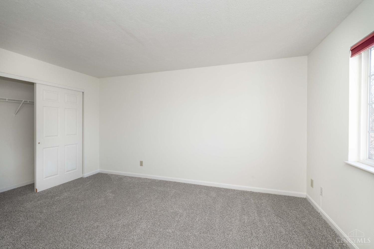
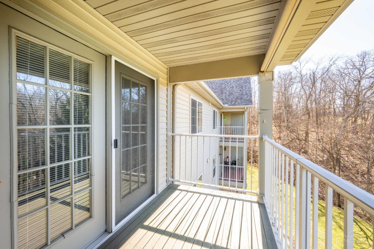
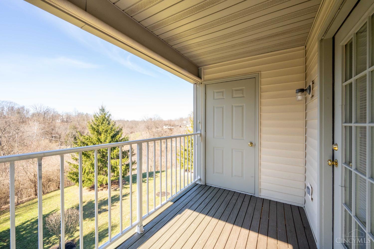
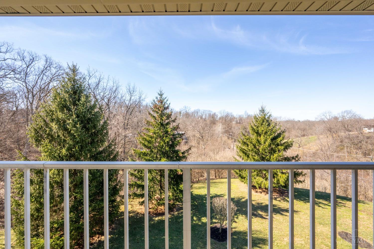
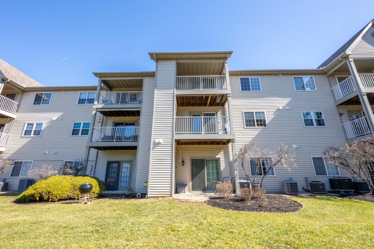
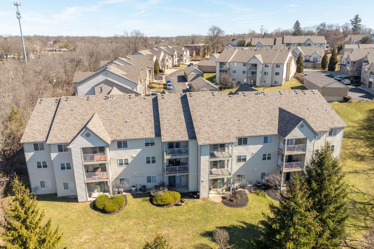
Bright and airy 2 bedroom - 2 full bathroom condo in the sought after Oak Tree Condominiums. Very well maintained and updated unit. Spacious living room w/ cathedral ceilings, new carpet and direct walkout to outdoor space. Primary bedroom w/ attached en suite full bathroom. New roof, carpet, vinyl floors, washer/dryer, concrete pad, refrigerator, dishwasher and more. Enjoy a peaceful wooded setting from your private covered back deck. 1 car garage along with additional surface off street parking.

Share Property

Location

831 Neeb Road Unit: 4, Delhi Twp, OH 45233

Status

Sold

Date Sold

July 8, 2025
Evan Johnson

Evan Johnson

TITLE

Real Estate Agent | Team Lead

Don Johnson

Don Johnson

TITLE

REALTOR®

Property Amenities

Interior
Appliances Dishwasher, Dryer, Garbage Disposal, Microwave, Oven/Range, Refrigerator, Washer
Total Bedrooms: 2
Full Bathrooms: 2
Other Interior Features Cathedral Ceiling
Area & Lot
Lot Area 3.13 Acres
Living area 1,215 Sq.Ft.
MLS® ID 1840752
Year Built 1999
School District Oak Hills Local SD
View Description Woods
Architecture Styles Traditional
Type Condo
Status Sold
Exterior
Stories 1
Air conditioning Central Air
Heat type Forced Air, Gas
Water Source Public
Garage Space 1.0
Sewer Public Sewer
Other Exterior Features Balcony
Parking Off Street, Driveway
Roof Shingle
Finance
Sales Price $195,000
HOA Fees $225 monthly

Ready to Make Your Next Move?

Every real estate journey is unique, and Johnson Real Estate Group is here to make yours unforgettable. We listen, strategize, and act with precision — ensuring your goals become our goals.

Follow Us On Instagram