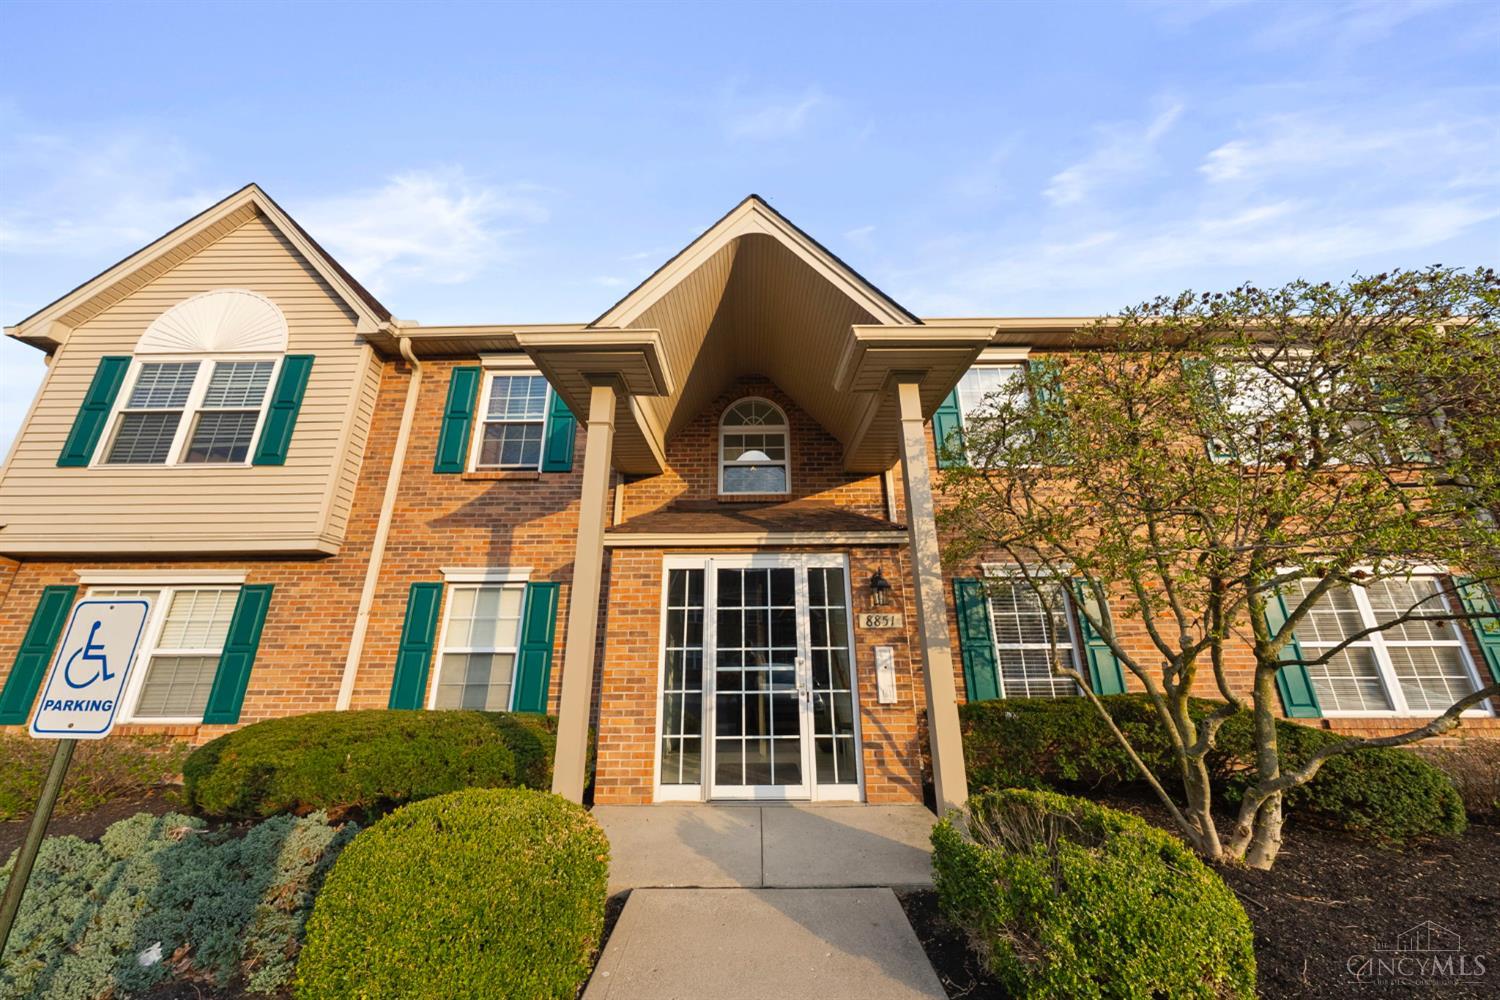
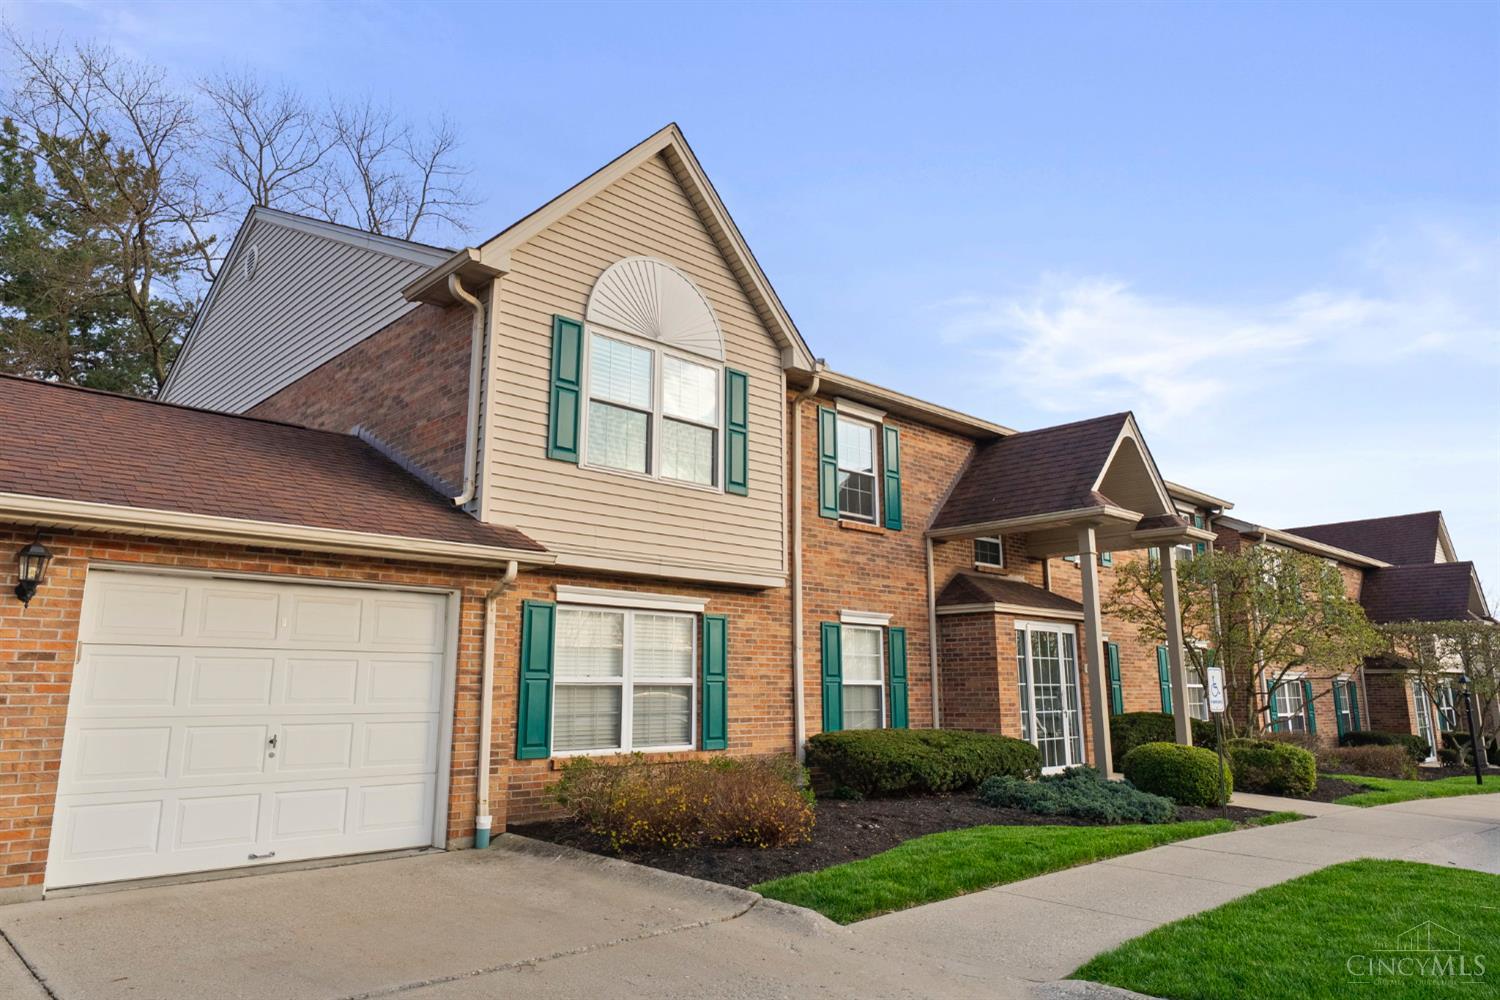
8851 Carrousel Park Circle 6
VIEW PHOTOS
 Courtesy of The Westwood Real Estate Co., 6147101707 and Thomas Raabe, © 2026 OH - MLS of Greater Cincinnati (CINCY). All rights reserved.
$167,500

8851 Carrousel Park Circle 6

2 Beds 2 Baths 1,208 Sq.Ft. 2.34 Acres

Description

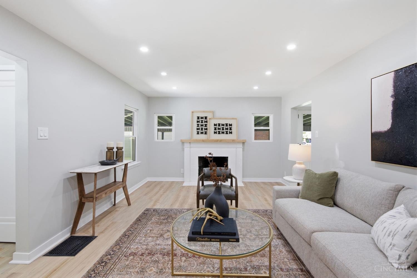
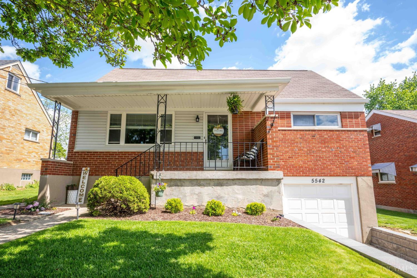
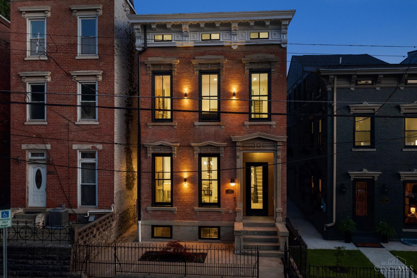
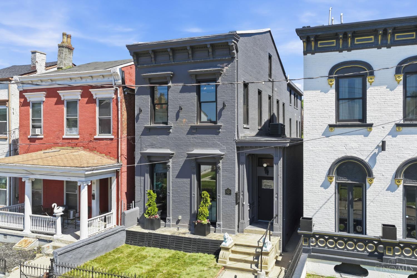
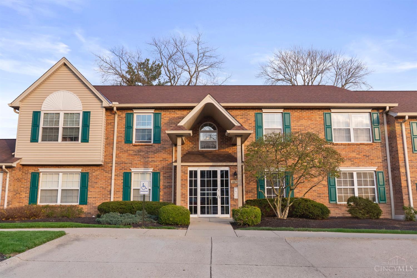
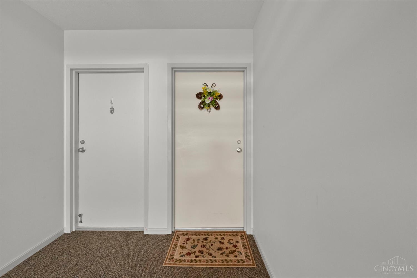
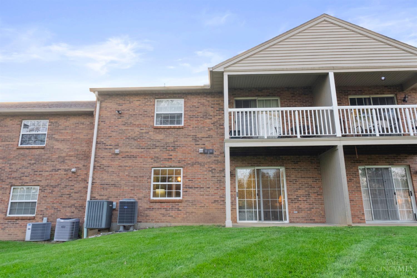
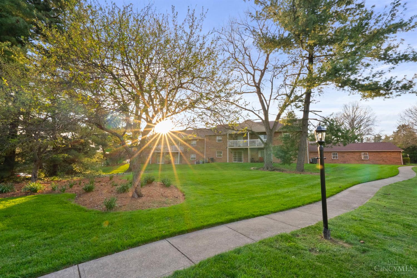
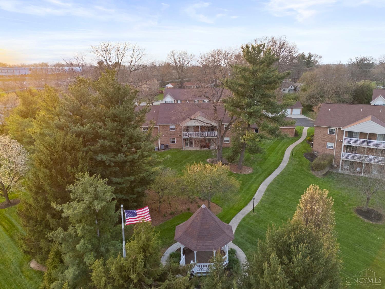
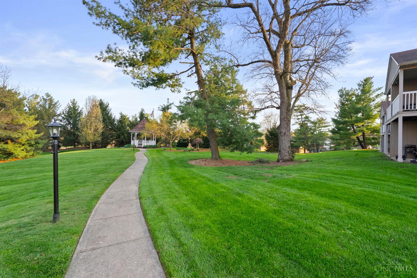
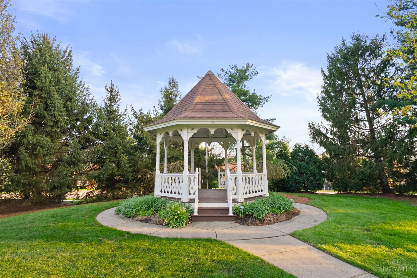
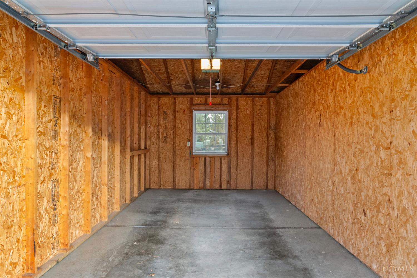
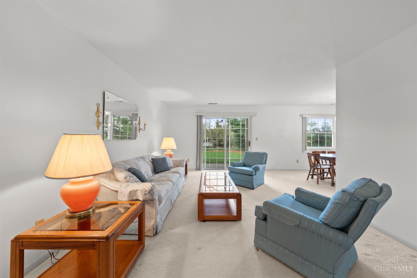
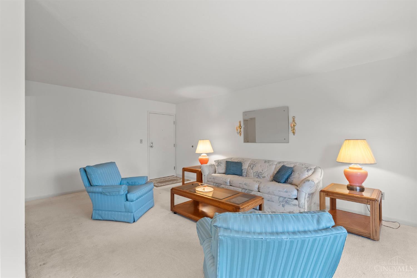
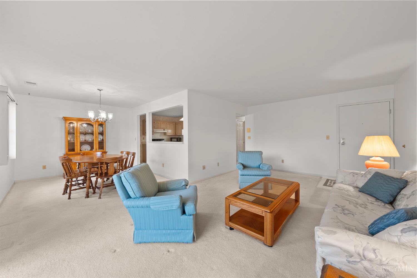
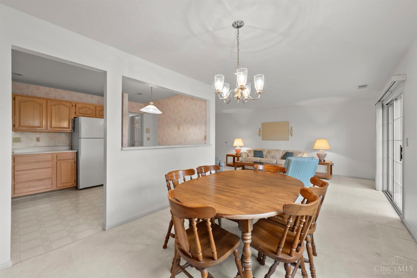
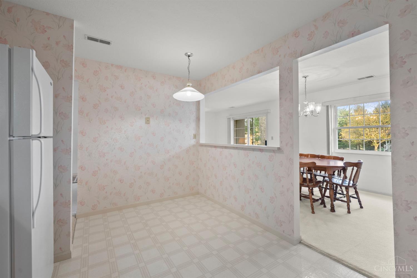
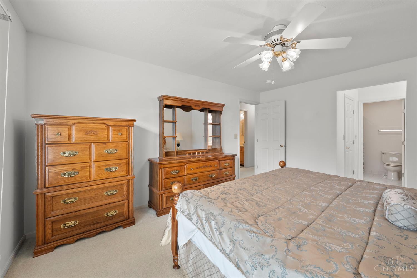
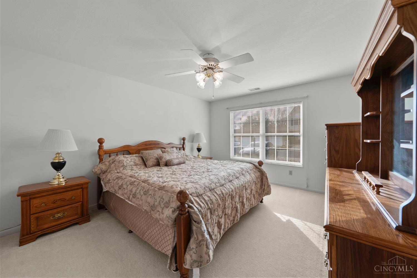
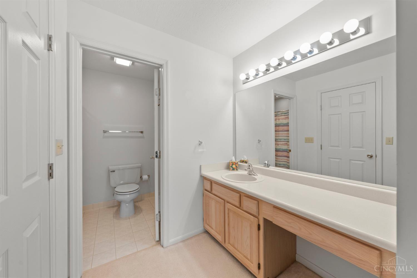
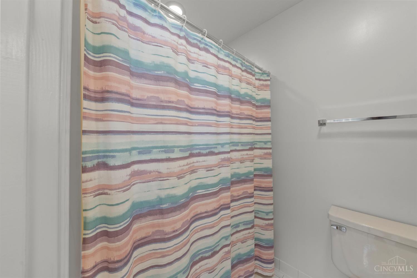
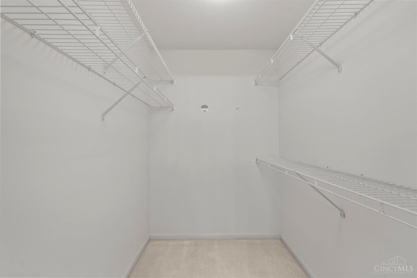
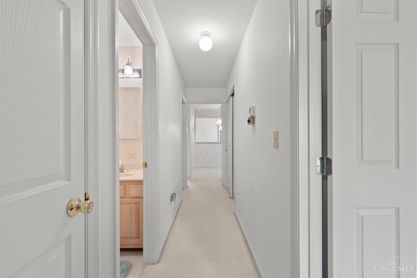
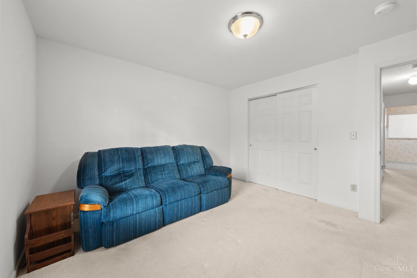
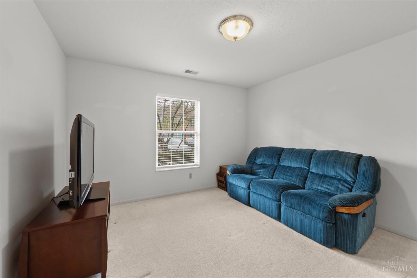
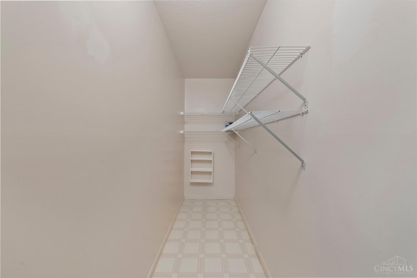
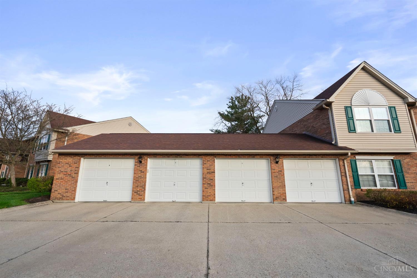
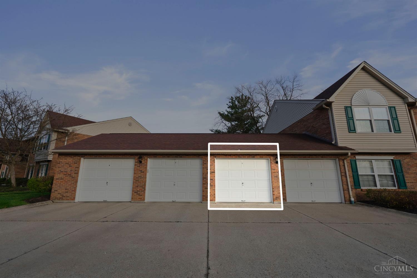
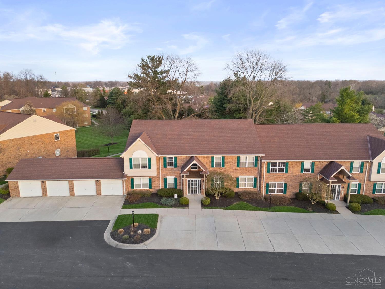
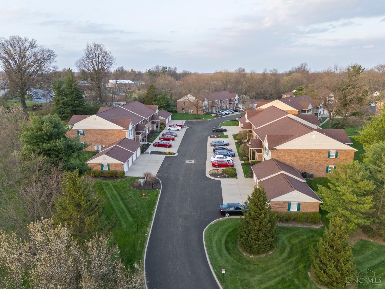
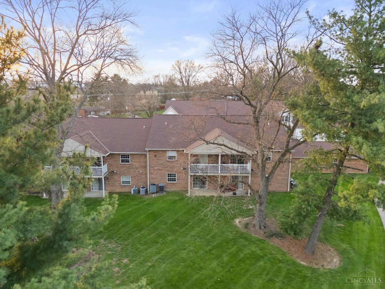
Clean, convenient, and truly low-maintenance livingthis sought-after no-step condo is move-in ready and hard to find. Inside, you'll appreciate the spacious layout with abundant closet storage and a functional floor plan designed for easy everyday living. Enjoy peaceful mornings or relaxing evenings on the rear patio overlooking park-like green space, providing both privacy and a scenic backdrop. Additional highlights include a one-car garage (second from the entry door) for added convenience. Ideally located with easy access to shopping, dining, and major highways, this condo offers the perfect blend of comfort, simplicity, and accessibility.

Share Property

Location

8851 Carrousel Park Circle 6, Colerain Twp, OH 45251

Status

Sold

Date Sold

June 8, 2026
Evan Johnson

Evan Johnson

TITLE

Real Estate Agent | Team Lead

Property Amenities

Interior
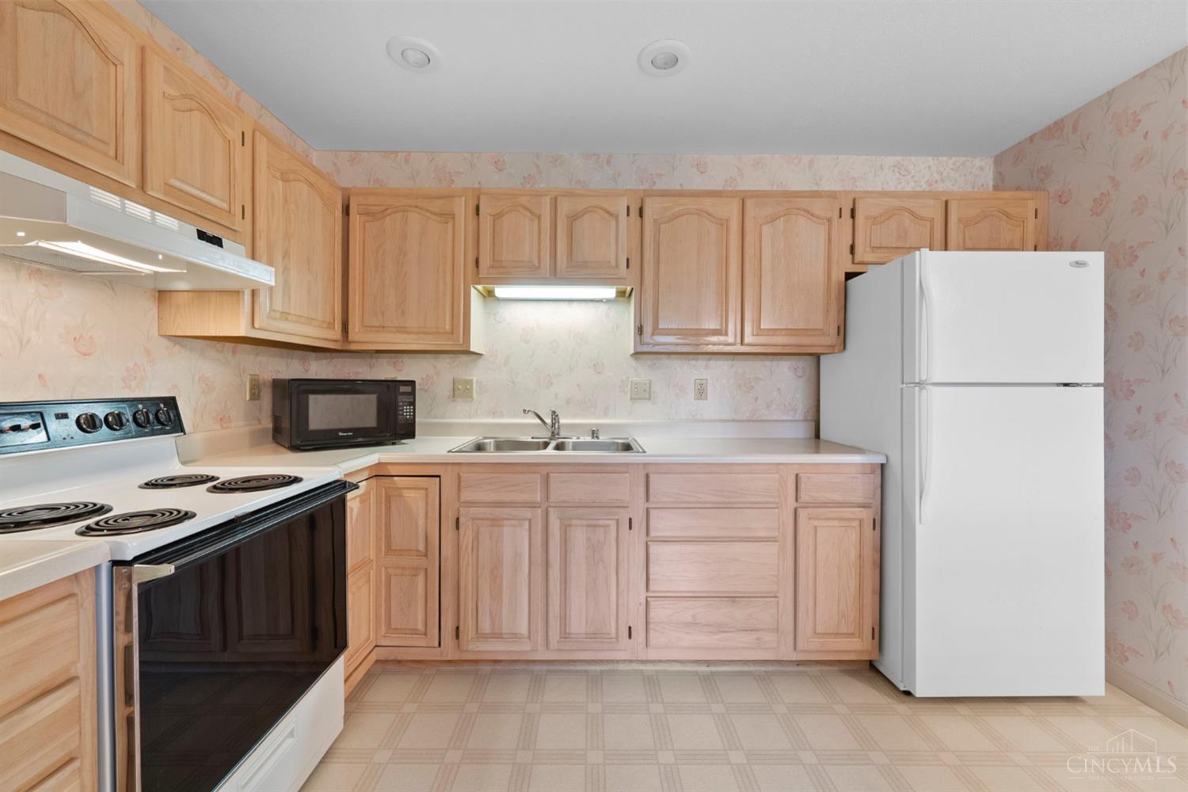
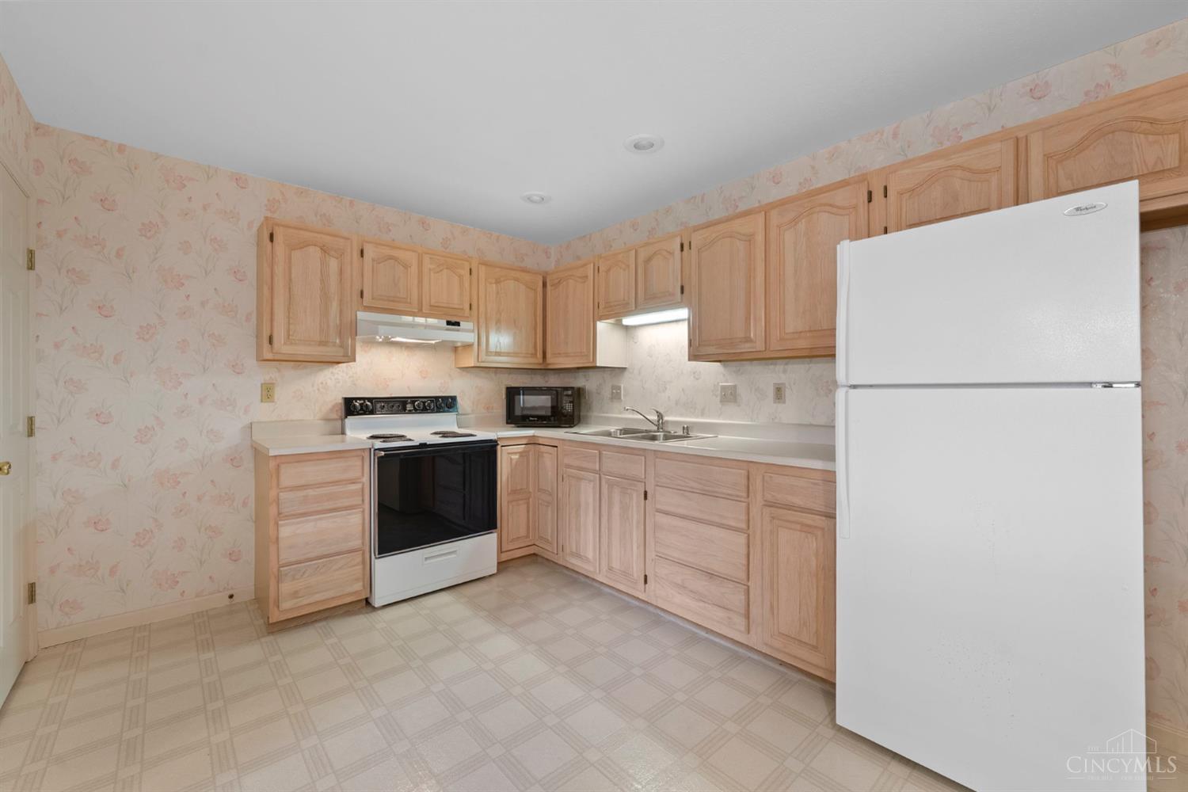
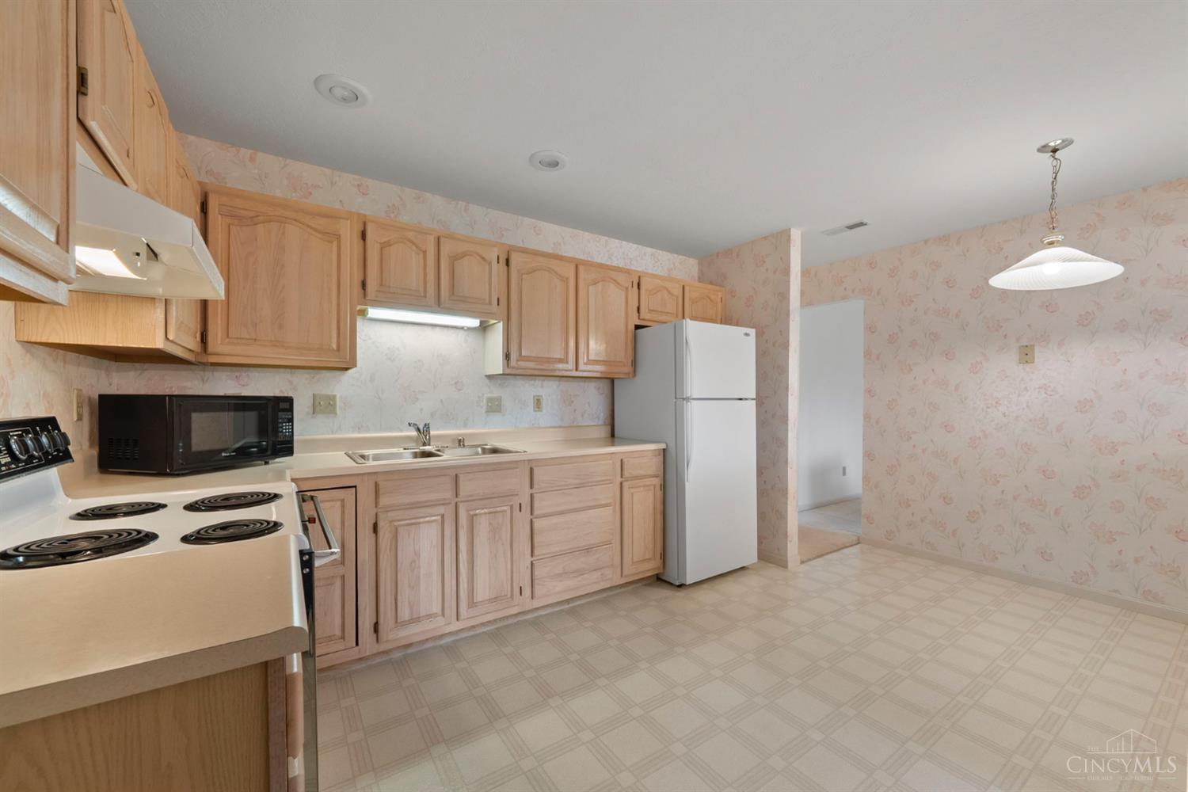
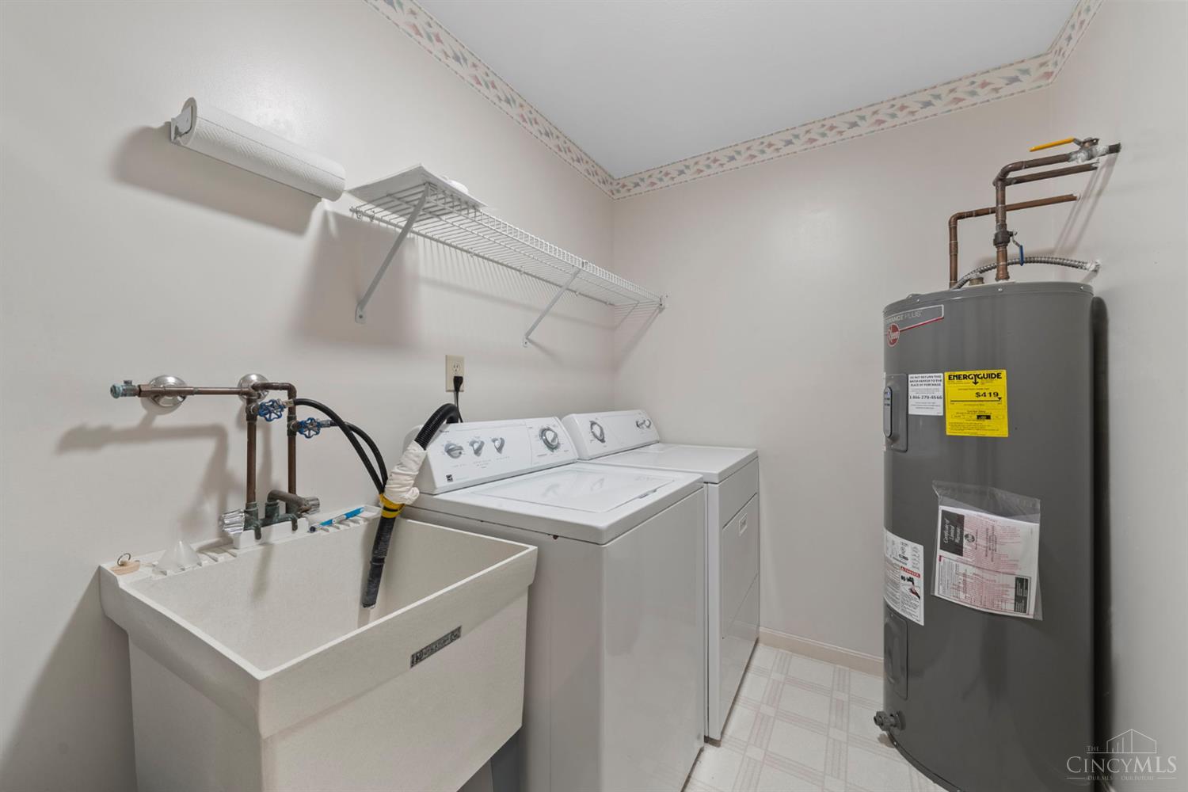
Appliances Disposal, Range, Oven, Electric Water Heater, Dryer, Microwave, Refrigerator, Washer
Total Bedrooms: 2
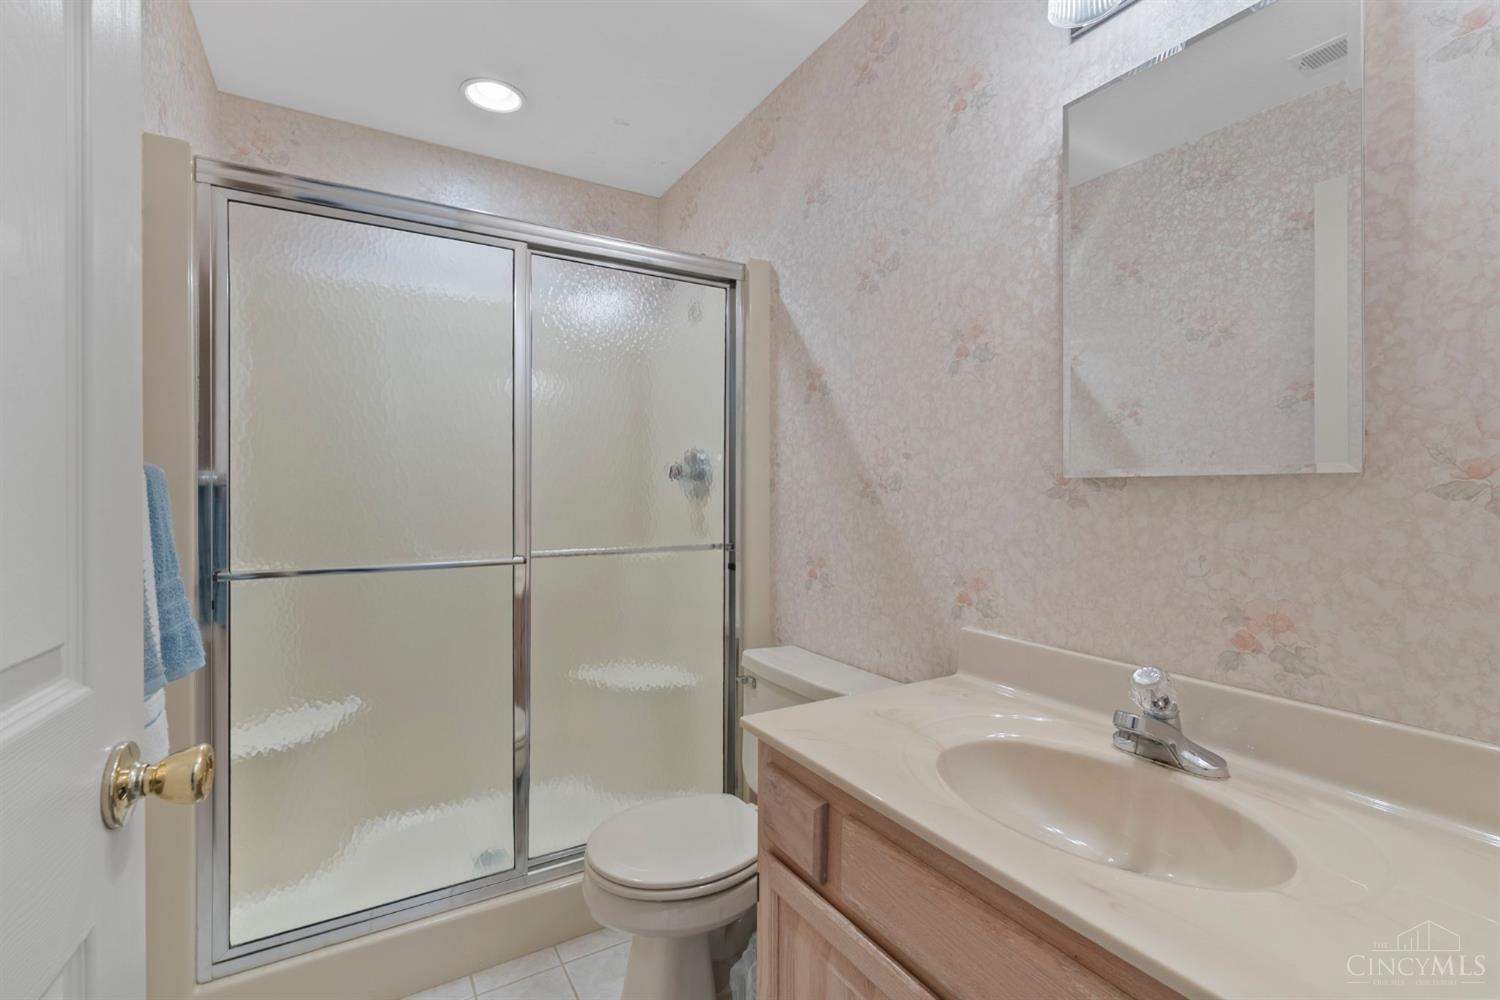
Full Bathrooms: 2
Other Interior Features Eat-in Kitchen, Pantry, Walk-In Closet(s)
Area & Lot
Lot Area 2.34 Acres
Living area 1,208 Sq.Ft.
MLS® ID 1874086
Year Built 1994
School District Northwest Local SD
Architecture Styles Ranch, Other
Type Condo
Status Sold
Exterior
Stories 2
Air conditioning Central Air
Heat type Electric, Forced Air
Water Source Public
Garage Space 1.0
Sewer Public Sewer
Parking Attached
Roof Shingle
Finance
Sales Price $167,500
HOA Fees $295 monthly

Ready to Make Your Next Move?

Every real estate journey is unique, and Johnson Real Estate Group is here to make yours unforgettable. We listen, strategize, and act with precision — ensuring your goals become our goals.

Follow Us On Instagram